


Platform
Single Family Residence
5326 Konarcik Road, Waterloo, IL, 62298-3138
Sold
$477,000
Listed By: Listing Agent: Laura Wehnes, Listing Office: Keller Williams Realty Platinum East
Source: MARIS MLS
Buyer Agent: Buyer Agent: Mandy McGuire, Buyer Office: Keller Williams Pinnacle
Sold Date: 2026/08/14
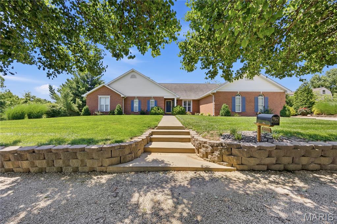
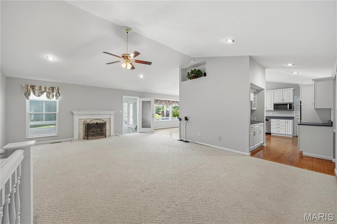
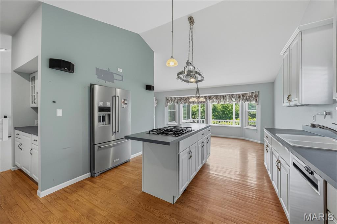
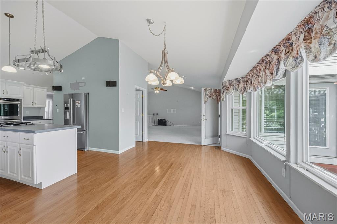
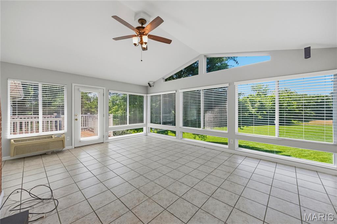
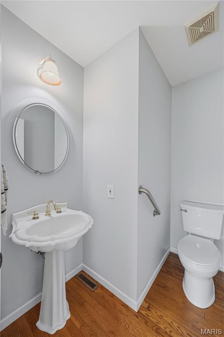
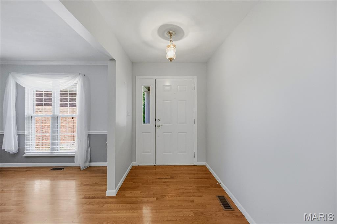
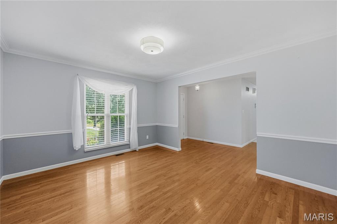
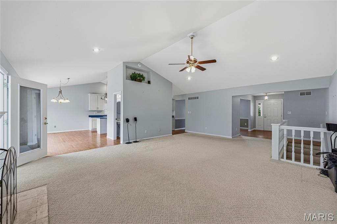
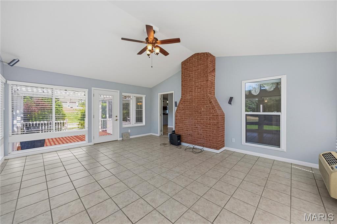
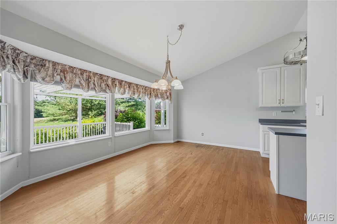
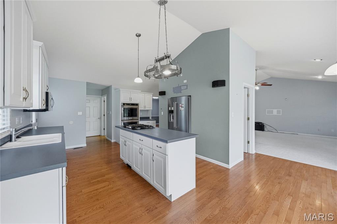
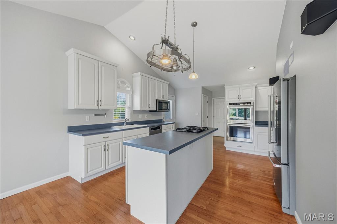
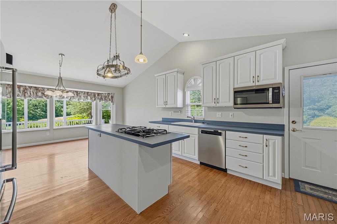
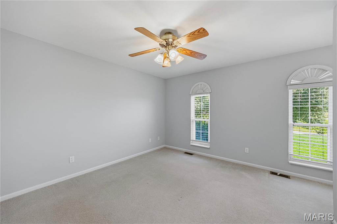
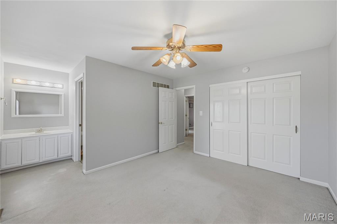
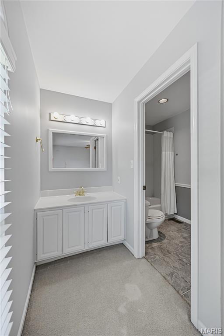
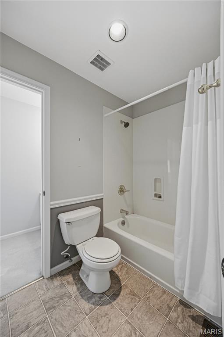
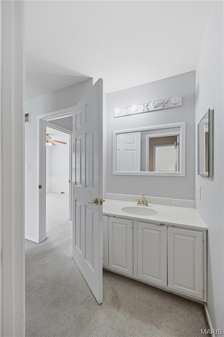
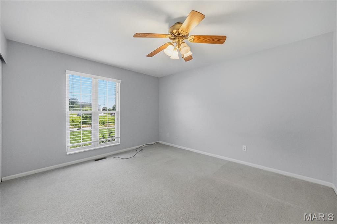
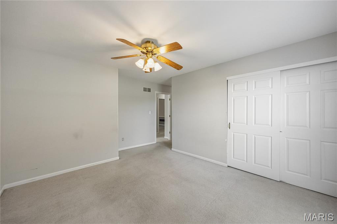
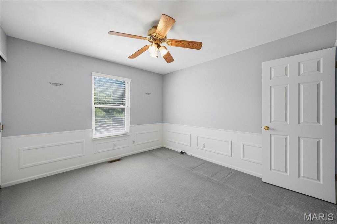
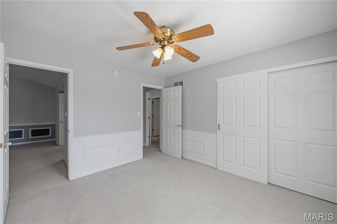
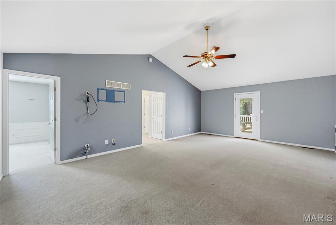
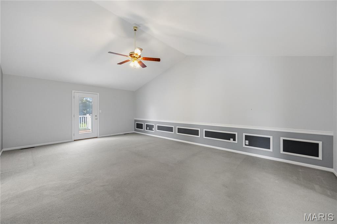
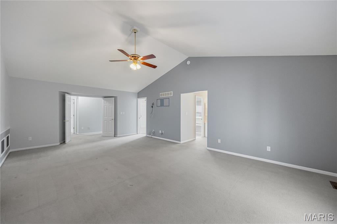
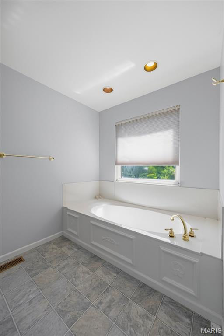
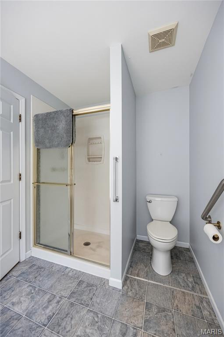
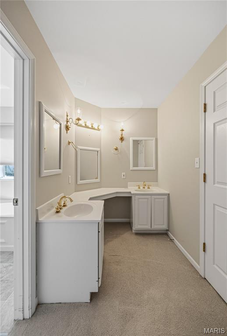
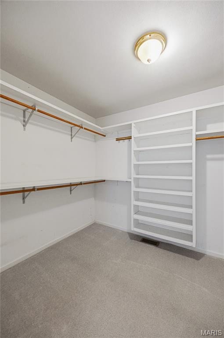
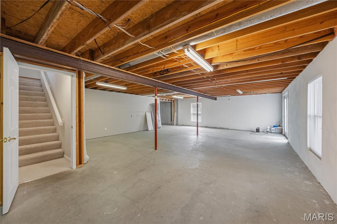
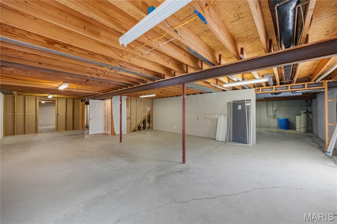
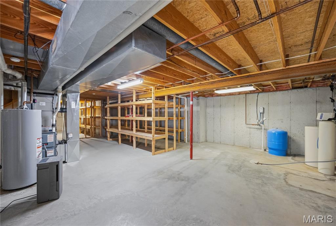
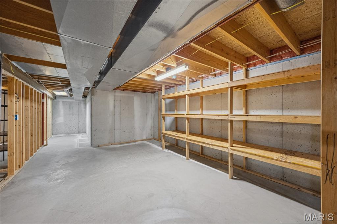
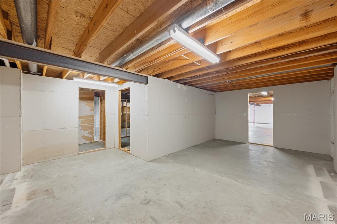
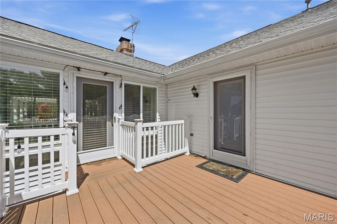
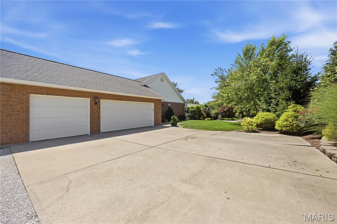
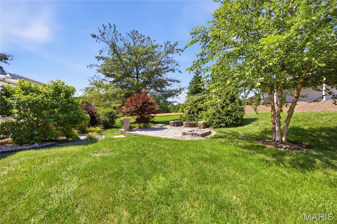
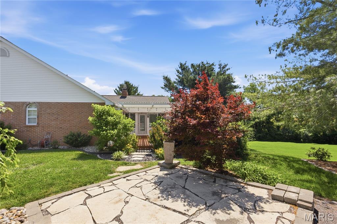
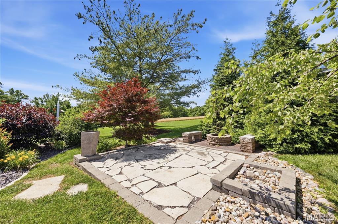
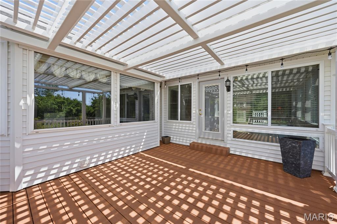
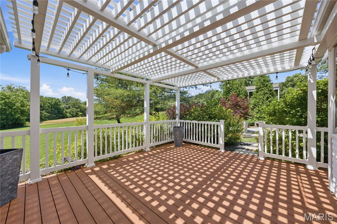
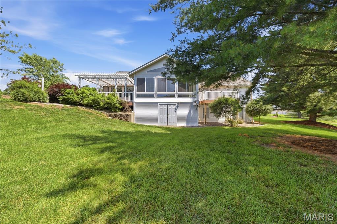
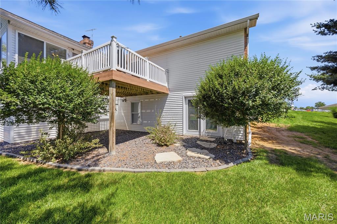
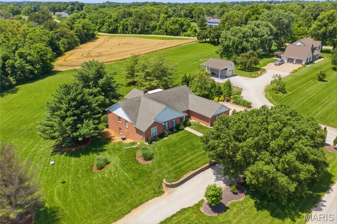
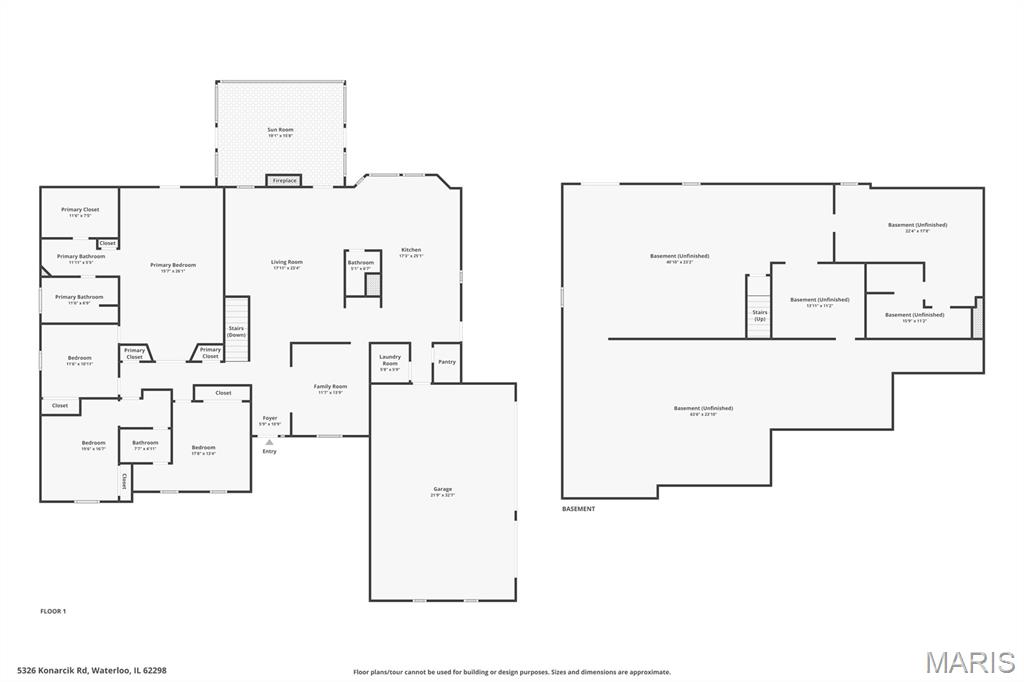
Nestled in a peaceful, quiet are, this spacious four-bedroom, two-and-a-half-bathroom home offers the perfect blend of functional living and future customization. The property is in excellent shape, providing a fantastic, well-maintained canvas for a buyer looking to add a few modern interior updates and truly make it their own. From the moment you enter, the thoughtful layout is apparent. A formal dining room is situated with easy, seamless access to the heart of the home: a bright, sunny, and wide-open kitchen. Perfect for home chefs and entertaining, the kitchen features abundant cabinet space and a walk-in pantry. Just beyond the kitchen, a lovely four-season room floods the space with natural light and serves as a tranquil transition to the expansive backyard. The home’s sleeping areas are designed with both privacy and versatility in mind. The primary suite serves as a true retreat, boasting its own bathroom, direct access to the back deck, and a and large walk-in closet. On the other side of the home, two more spacious bedrooms are smartly connected by a convenient Jack-and-Jill style bathroom. The 4th bedroom can be perfect for your in-home office. Outdoor living and storage are major highlights of this property. The back deck overlooks a serene yard and leads down to a built-in fire pit and custom seating area, making it the perfect spot for evening gatherings. Ample storage is available throughout, including a three-car garage and a bonus storage space tucked neatly underneath the deck. For those looking to expand, the basement offers endless possibilities to fit the needs of any buyer. It features tons of existing storage, partial framing to jumpstart a build-out, and a roughed-in bathroom already in place to save on future renovation costs. This property combines incredible space, structural integrity, and versatility in a lovely, peaceful setting.
MLS® ID MIS26034595
UPDATED: 08/24/2026 17:39
Details
Location Details
Formatted Street Address 5326 Konarcik Road
Subdivision N/A
County Monroe
Country US
Property Details
Special Listing Conditions Standard
Listing Terms Cash, Conventional, FHA, VA Loan
Sqft Finished 2769
Assessment Year 2024
Interior Details
Interior Features Built-in Features, Ceiling Fan(s), Chandelier, Custom Cabinetry, Double Vanity, Eat-in Kitchen, Entrance Foyer, High Ceilings, Kitchen Island, Pantry, Separate Shower, Storage, Walk-In Closet(s), Walk-In Pantry
Flooring Type Carpet, Tile
Total Rooms 12
Kitchens 1
Fireplace Fuel Natural Gas
Fireplace Gas
Laundry Laundry Room, Main Level
Building Details
Year Built 1993
Approx Age 33
Architectural Style Ranch
Construction Brick Veneer
Garage Spaces 3
Garage Type Attached
Heating Forced Air, Propane
Fuel Propane
Water Supply Types Well
Basement Type Concrete, Exterior Entry, Roughed-In Bath, Storage Space, Sump Pump, Unfinished, Walk-Out Access
Basement Description Concrete,Exterior Entry,Roughed-In Bath,Storage Space,Sump Pump,Unfinished,Walk-Out Access
Exterior Features Entry Steps/Stairs, Fire Pit, Garden, Storage
View Description Rural
Fee Details
Taxes 8500
Taxes Year 2024
Land Details
Lot Size 108900
Acreage 2.50
Total Size 108900
Irregular No
Lot Description Adjoins Open Ground, Adjoins Wooded Area, Back Yard, Front Yard, Garden, Landscaped
Outdoor Area Adjoins Open Ground, Adjoins Wooded Area, Back Yard, Front Yard, Garden, Landscaped
Pool No
Private Pool No
Waterfront false
Shoreline No
Sewers Septic Tank
Attractions
Elementary School WATERLOO DIST 5
Middle School WATERLOO DIST 5
High School Waterloo
High School District Waterloo DIST 5
Rooms
Dining Room 11 x 13 ftMain
Living Room 17 x 23 ftMain
Kitchen 17 x 25 ftMain
Sunroom 19 x 15 ftMain
Primary Bedroom 15 x 26 ftMain
Primary Bathroom 11 x 5 ftMain
Primary Bathroom 11 x 6 ftMain
Bedroom 2 11 x 10 ft
Bedroom 3 19 x 16 ftMain
Bedroom 4 17 x 13 ftMain
Bathroom 2 7 x 4 ftMain
Bathroom 3 5 x 6 ftMain
Other
Status Sold
Location

The IDX information provided here is displayed exclusively for consumers' personal, non-commercial use and may not be used for any purpose other than to identify prospective properties consumers may be interested in purchasing.
All listing data, including but not limited to property descriptions, photos, square footage, and pricing, is compiled from various sources, has not been verified by the broker or MLS Grid, and is subject to change without notice. All properties are subject to prior sale, change, or withdrawal.
Real estate listings held by brokerage firms other than this broker are marked with the IDX logo or an explicit attribution line. Buyers and interested parties must independently verify all information.
Listings courtesy of MARIS as distributed by MLS Grid.
DMCA Copyright Notice
Mandy McGuire Group respects the intellectual property rights of others. If you believe any content or images on this website infringe upon your copyright, please review our full DMCA Policy and Submission Procedures at https://movewithmandy.com/dmca to file an official takedown request.
Notifications must be sent directly to our Registered Copyright Agent:
Designated Agent: Mandy McGuire Group
Email: [email protected]
Address: 705 North Main Street, Columbia, IL 62236