.png)
.png)
.png)
.png)
Platform
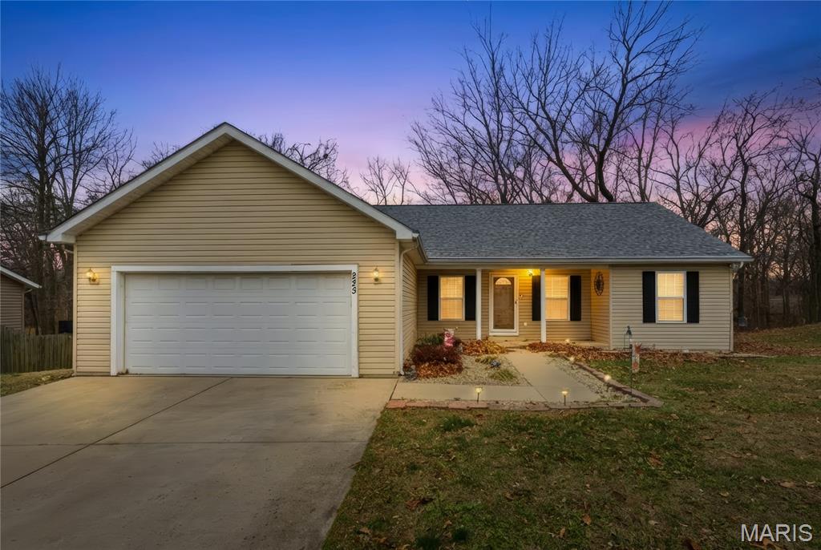
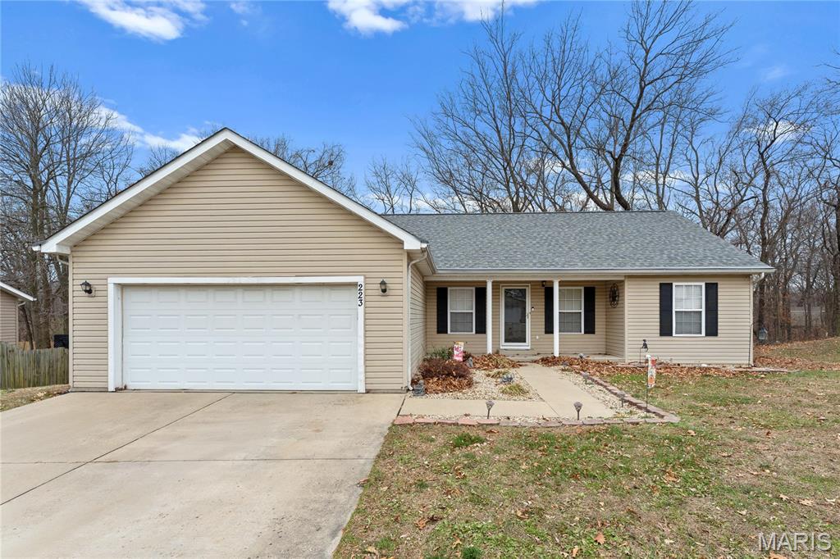
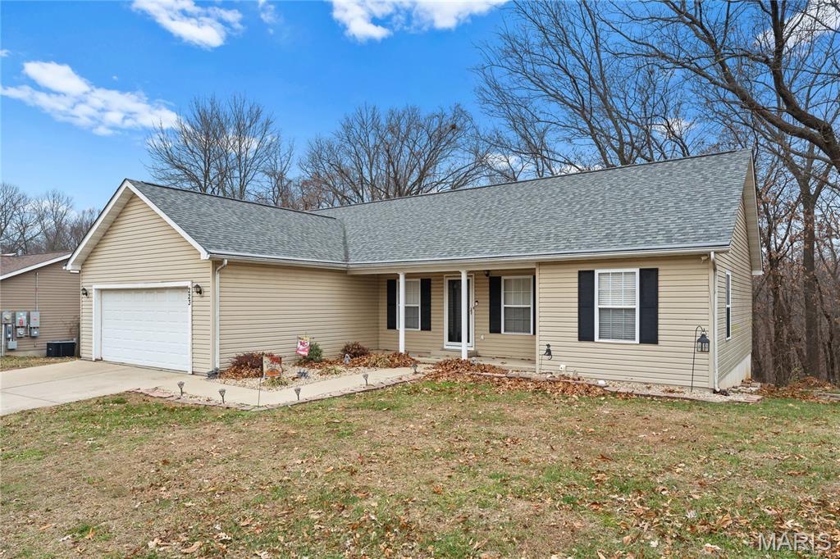
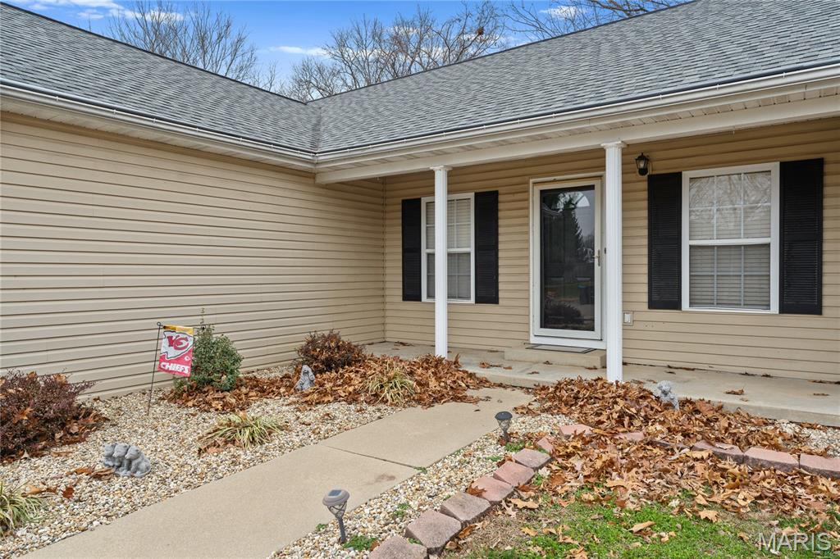
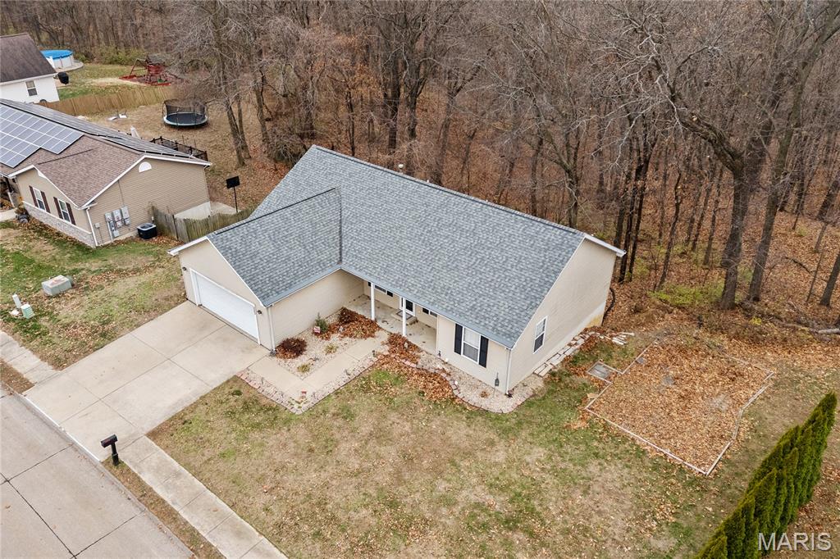
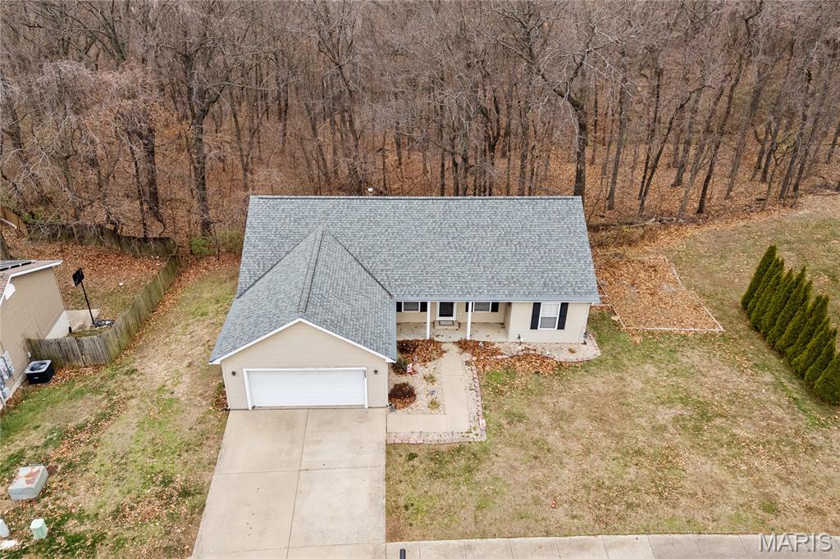
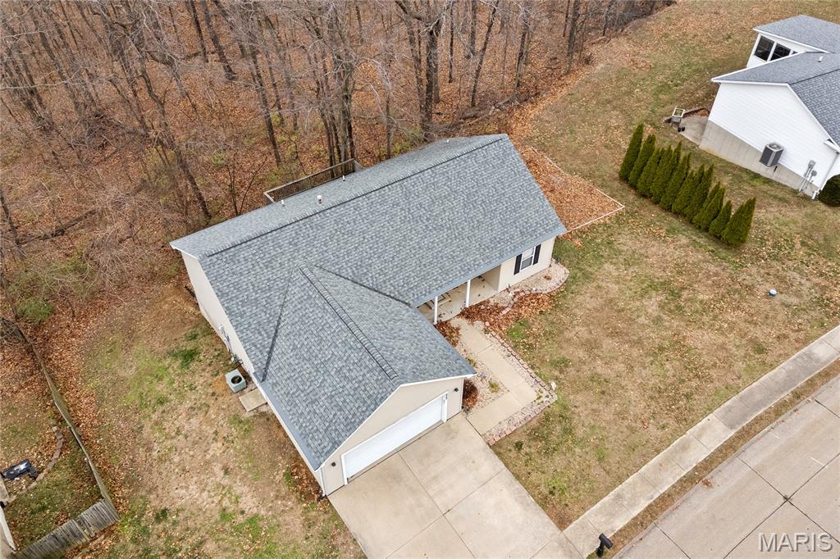
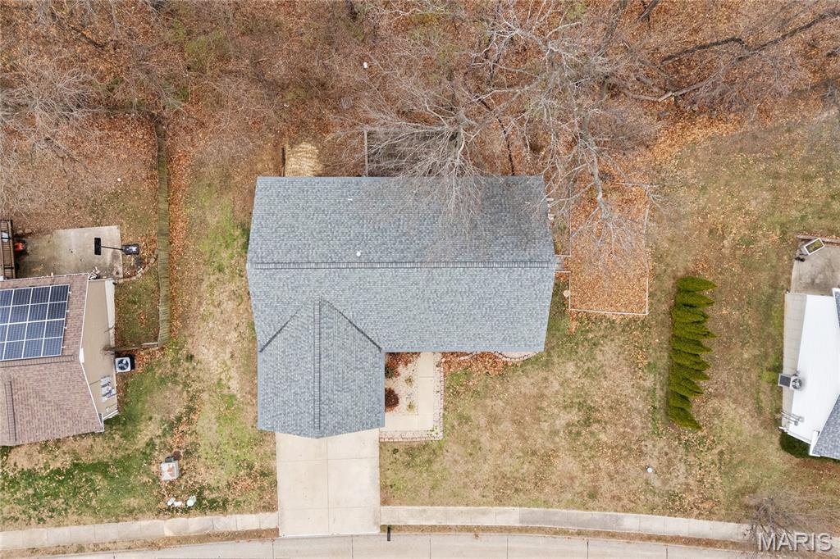
Single Family Residence
223 N Cedar Bluff Drive, Valmeyer, IL, 62295
Sold
$230,000
4 Bed
2 Bath
2 Parking
2508 SQFT
Listed By: Listing Agent: Lisa Meegan, Listing Office: eXp Realty
Source: MARIS MLS
Buyer Agent: Buyer Agent: Mandy McGuire, Buyer Office: Keller Williams Pinnacle
Sold Date: 2026/01/14
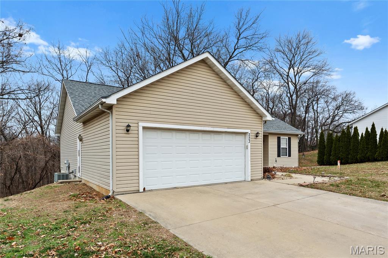
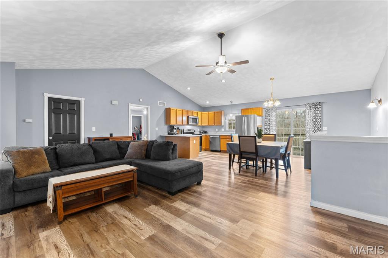
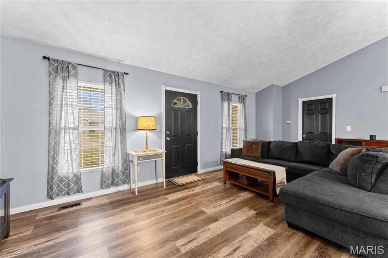
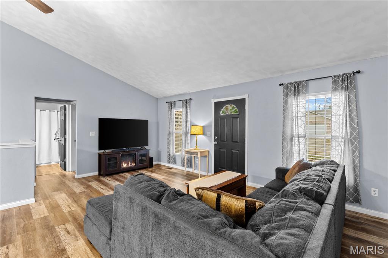
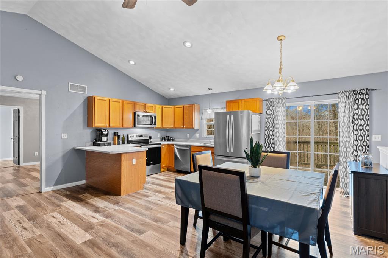
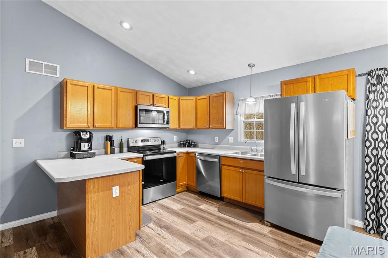
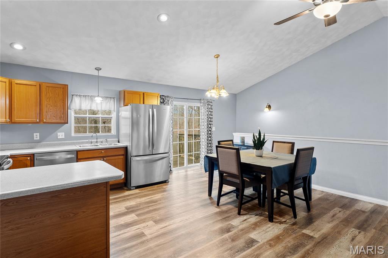
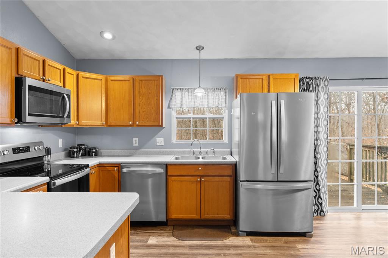
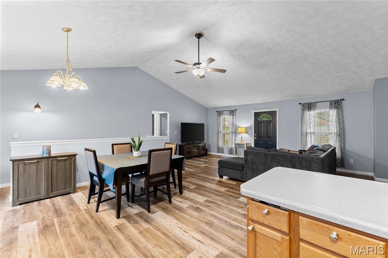
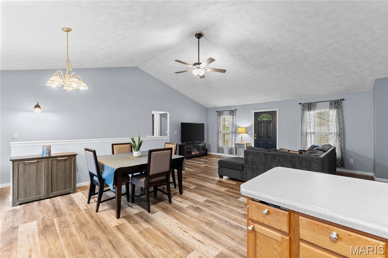
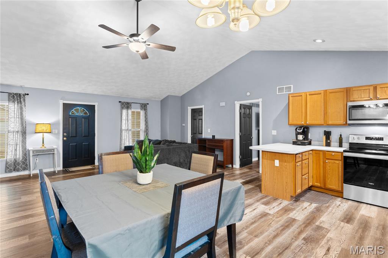
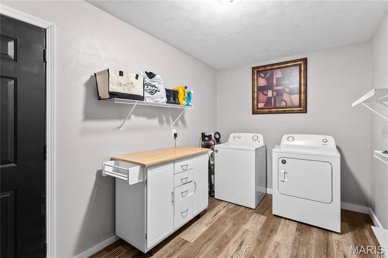
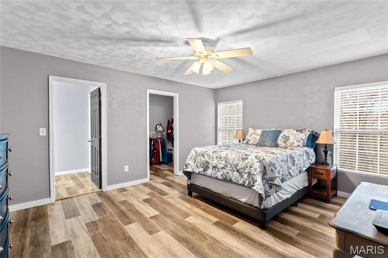
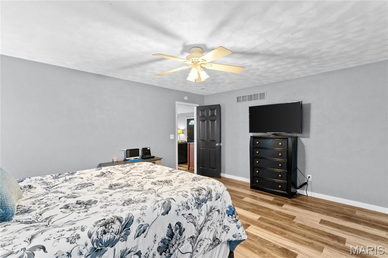
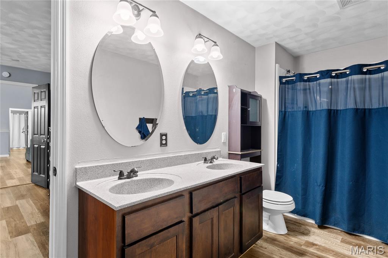
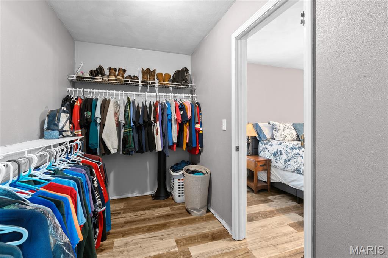
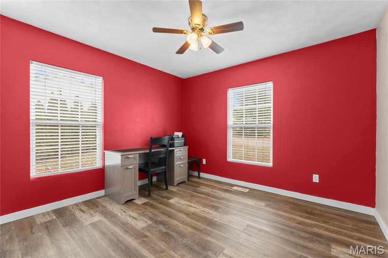
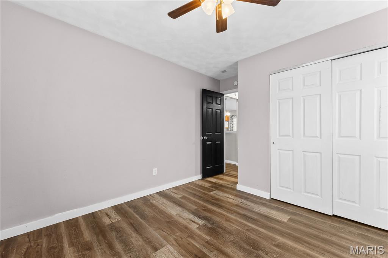
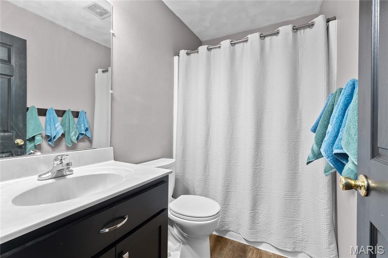
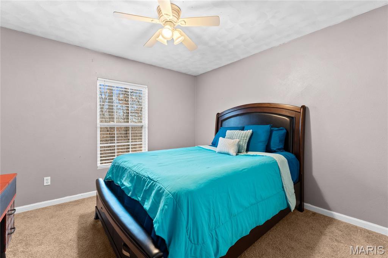
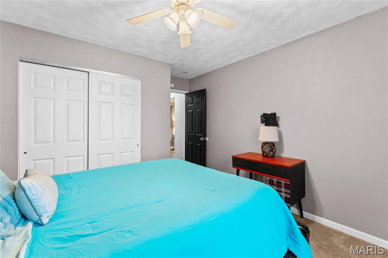
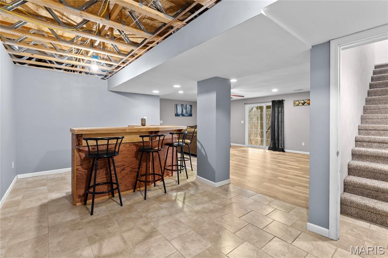
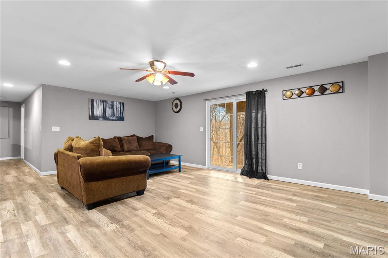
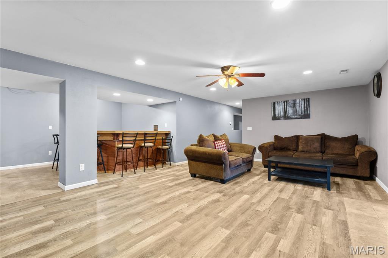
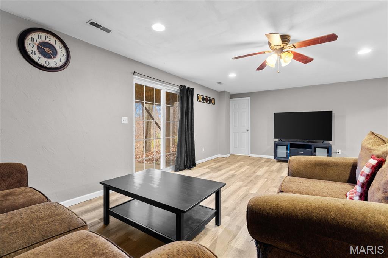
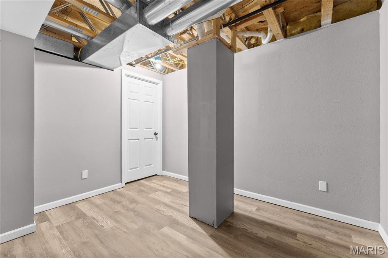
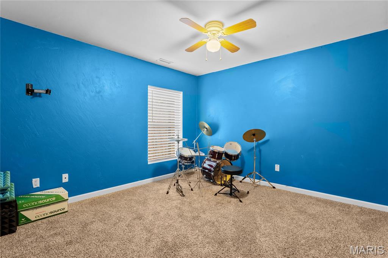
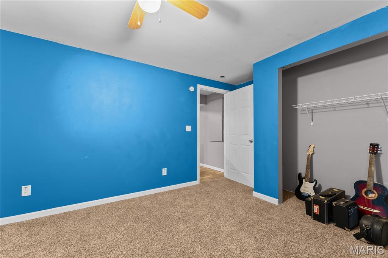
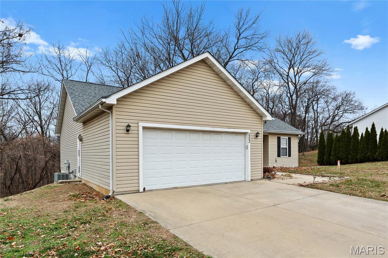
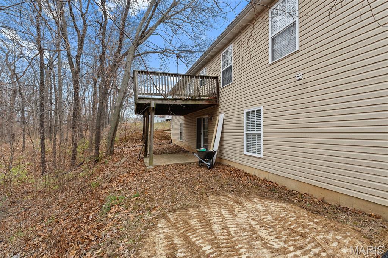
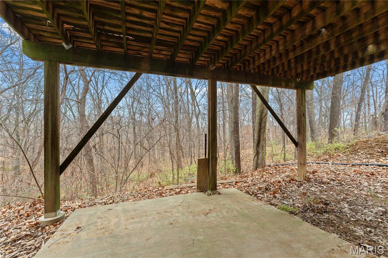
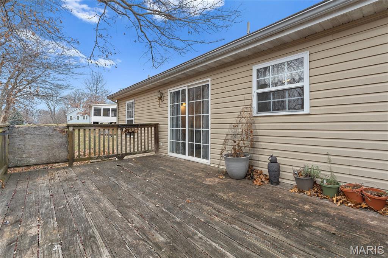
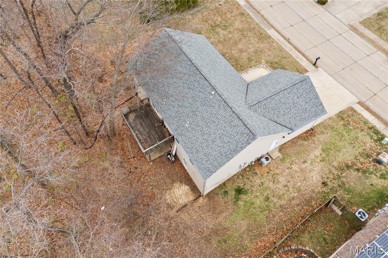
Welcome home to 223 N. Cedar Bluff Drive in the charming town of Valmeyer, Illinois. This ranch style home, built in 2004, is ready and waiting for its new owner! Step inside to an open concept floor plan that seamlessly connects the living room, dining area, and eat-in kitchen. The kitchen features maple cabinetry, Formica countertops, and updated appliances replaced in March 2020. A sliding glass door leads to a spacious 12 x 20 deck overlooking a private tree-lined view, perfect for morning coffee or evening relaxation. This home offers a popular split-bedroom layout, with the primary suite on one side of the home. The primary bedroom includes an impressive 9 x 10 walk-in closet and an ensuite bathroom with double sinks and a walk-in shower. Two additional main-level bedrooms are generously sized and serviced by a full hallway bathroom. The main-floor laundry is conveniently located off the living room with access to the attached 2-car garage. The partially finished lower level expands your living space with a bar area, a cozy family room with sliding doors leading to the walk-out patio, and a 4th bedroom. The lower level also provides ample storage for all your needs. Additional features include gutter guards for low maintenance exterior care and a new hot water heater installed in 2022. You can own this home before the end of the year, don’t wait, call your favorite agent today!
MLS® ID MIS25077629
UPDATED: 01/15/2026 18:48
Details
Location Details
Formatted Street Address 223 N Cedar Bluff Drive
Subdivision New Valmeyer Ph 05
County Monroe
Country US
Property Details
Special Listing Conditions Standard
Listing Terms Cash, Conventional, FHA, USDA, VA Loan
Sqft Finished 1474
Assessment Year 2024
Interior Details
Interior Features Ceiling Fan(s), Double Vanity, Eat-in Kitchen, Kitchen/Dining Room Combo, Open Floorplan, Walk-In Closet(s)
Appliances Stainless Steel Appliance(s), Electric Cooktop, Dishwasher, Microwave, Refrigerator, Gas Water Heater
Total Rooms 11
Kitchens 1
Laundry Electric Dryer Hookup, Main Level
Building Details
Year Built 2004
Approx Age 22
Architectural Style Ranch
Construction Vinyl Siding
Garage Spaces 2
Garage Type Attached
Heating Forced Air, Natural Gas
Fuel Natural Gas
Water Supply Types Public
Basement Type 8 ft + Pour, Partially Finished, Roughed-In Bath, Storage Space, Walk-Out Access
Basement Description 8 ft + Pour,Partially Finished,Roughed-In Bath,Storage Space,Walk-Out Access
Fee Details
Taxes 4167
Taxes Year 2024
Land Details
Lot Size 16552.8
Acreage 0.38
Total Size 16552.8
Irregular No
Lot Description Adjoins Wooded Area, Many Trees, Rectangular Lot
Outdoor Area Adjoins Wooded Area, Many Trees, Rectangular Lot
Pool No
Private Pool No
Shoreline No
Sewers Public Sewer
Attractions
Elementary School VALMEYER DIST 3
Middle School VALMEYER DIST 3
High School Valmeyer
High School District Valmeyer DIST 3
Rooms
Living Room 15 x 22 ftMain
Kitchen 13 x 17 ftMain
Primary Bedroom 13 x 16 ftMain
Bedroom 2 10 x 13 ftMain
Bedroom 3 11 x 13 ftMain
Primary Bathroom 6 x 14 ftMain
Bathroom 5 x 8 ftMain
Laundry 8 x 14 ftMain
Family Room 15 x 23 ftLower
Other 11 x 18 ftLower
Bedroom 4 11 x 14 ftLower
Other
Status Sold
Location
 The IDX information provided here is displayed exclusively for consumers' personal, non-commercial use and may not be used for any purpose other than to identify prospective properties consumers may be interested in purchasing.
<br><br>All listing data, including but not limited to property descriptions, photos, square footage, and pricing, is compiled from various sources, has not been verified by the broker or MLS Grid, and is subject to change without notice. All properties are subject to prior sale, change, or withdrawal.
<br><br>Real estate listings held by brokerage firms other than this broker are marked with the IDX logo or an explicit attribution line. Buyers and interested parties must independently verify all information.
<br><br>Listings courtesy of MARIS as distributed by MLS Grid.<br><br>
The IDX information provided here is displayed exclusively for consumers' personal, non-commercial use and may not be used for any purpose other than to identify prospective properties consumers may be interested in purchasing.
<br><br>All listing data, including but not limited to property descriptions, photos, square footage, and pricing, is compiled from various sources, has not been verified by the broker or MLS Grid, and is subject to change without notice. All properties are subject to prior sale, change, or withdrawal.
<br><br>Real estate listings held by brokerage firms other than this broker are marked with the IDX logo or an explicit attribution line. Buyers and interested parties must independently verify all information.
<br><br>Listings courtesy of MARIS as distributed by MLS Grid.<br><br><br/><strong>DMCA Copyright Notice</strong><br>
Mandy McGuire Group respects the intellectual property rights of others. If you believe any content or images on this website infringe upon your copyright, please review our full DMCA Policy and Submission Procedures at <a href="https://movewithmandy.com/dmca">https://movewithmandy.com/dmca</a> to file an official takedown request.<br>
Notifications must be sent directly to our Registered Copyright Agent:<br>
Designated Agent: Mandy McGuire Group<br>
Email: <a href="mailto:[email protected]">[email protected]</a><br>
Address: 705 North Main Street, Columbia, IL 62236