


Platform
Single Family Residence
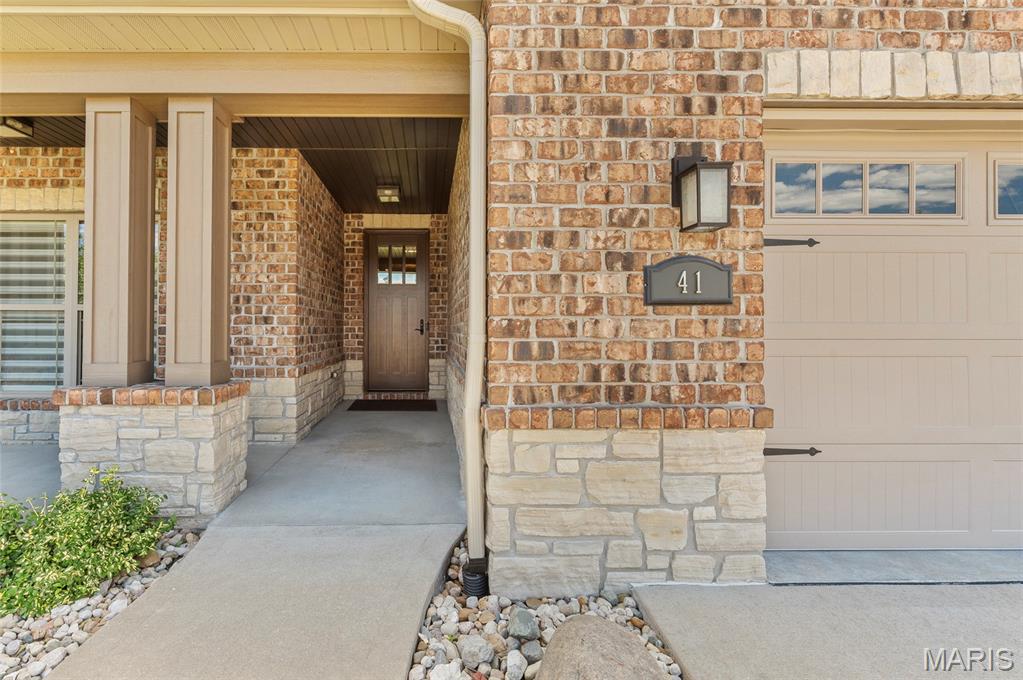
41 Nickel Plate Drive, Edwardsville, IL, 62025
Sold
$559,000
Listed By: Listing Agent: Michelle Heinlein, Listing Office: RE/MAX Alliance
Source: MARIS MLS
Buyer Agent: Buyer Agent: Mandy McGuire, Buyer Office: Keller Williams Pinnacle
Sold Date: 2026/07/30
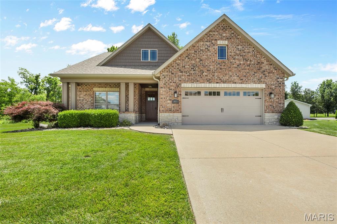
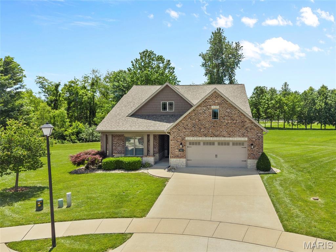
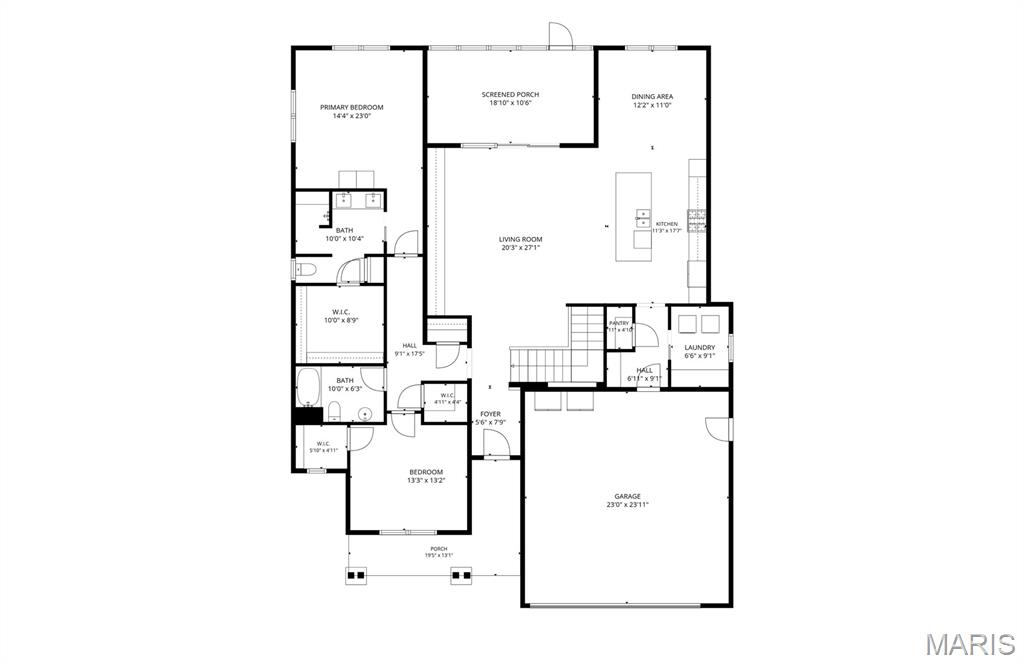
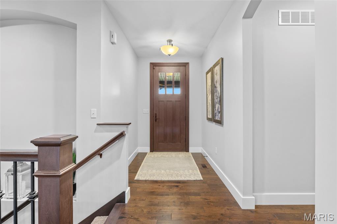
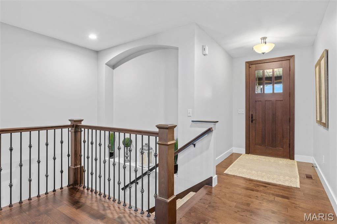
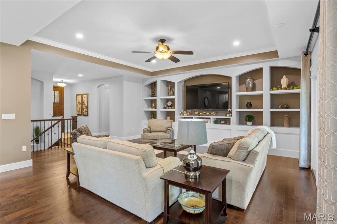
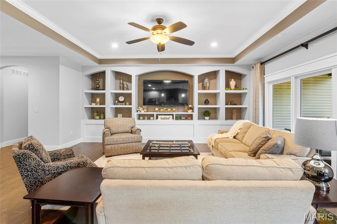
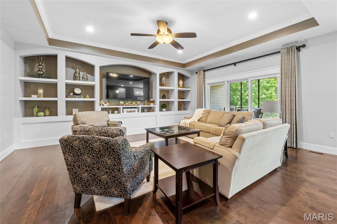
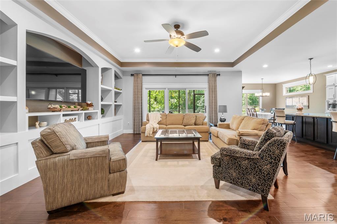
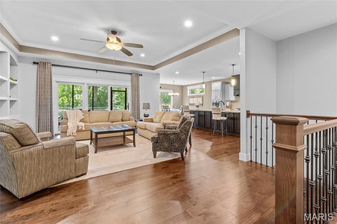
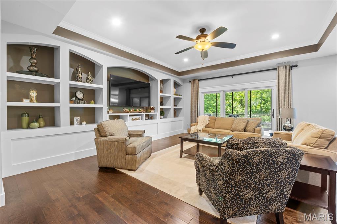
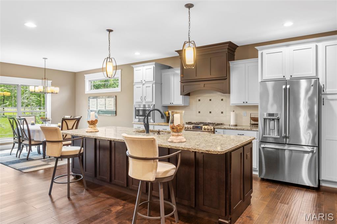
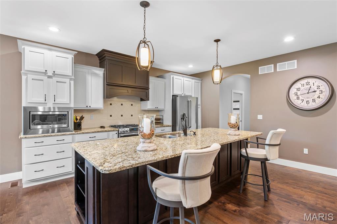
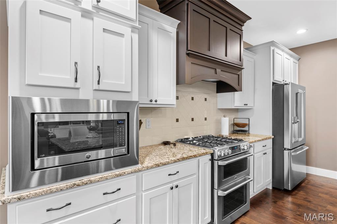
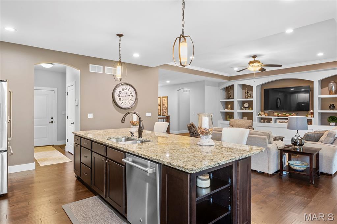
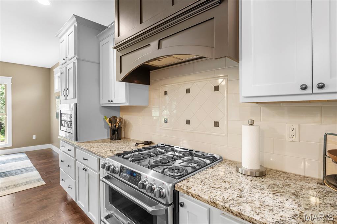
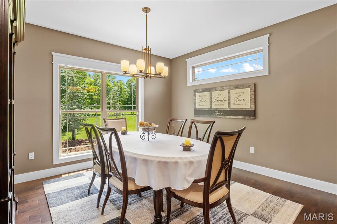
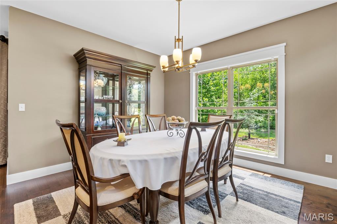
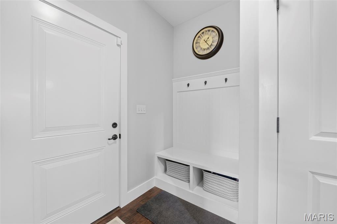
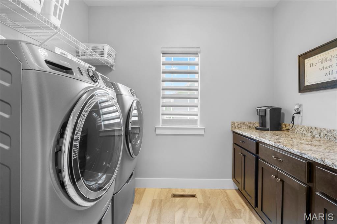
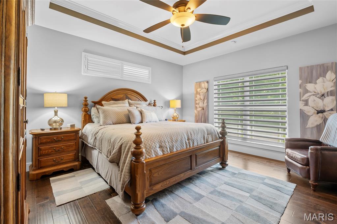
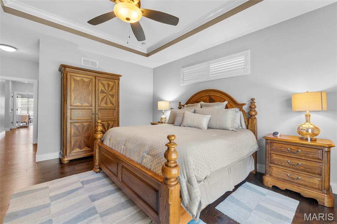
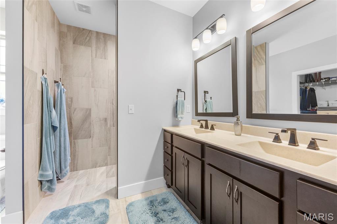
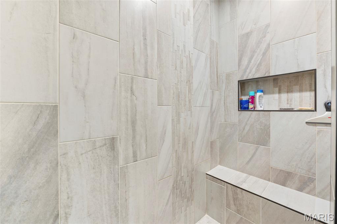
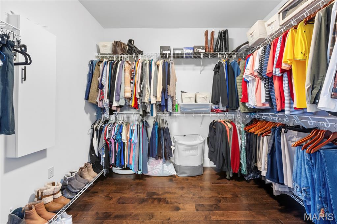
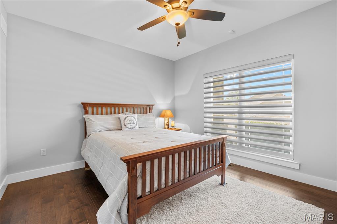
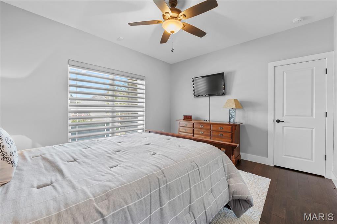
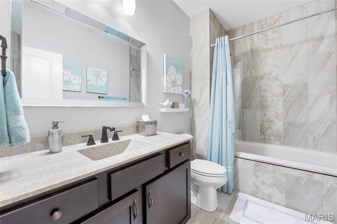
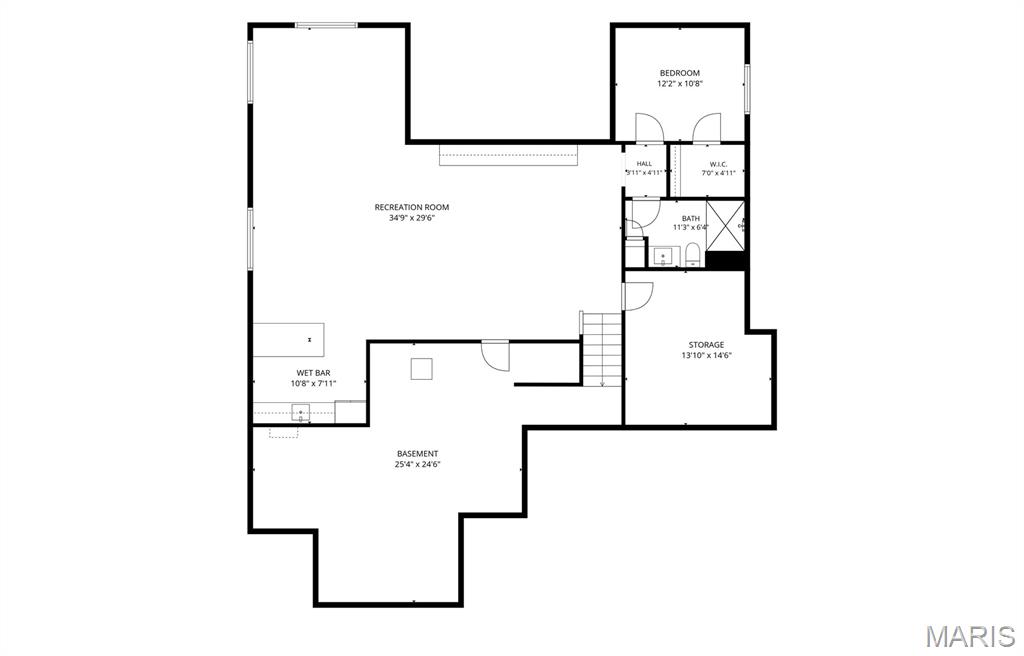
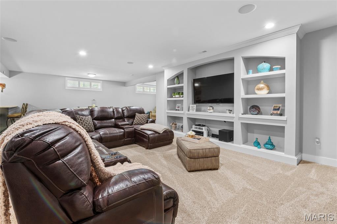
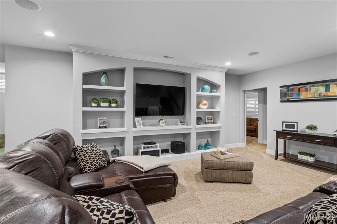
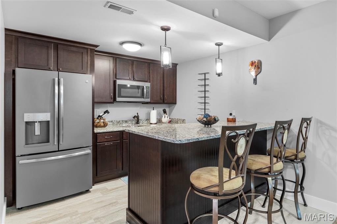
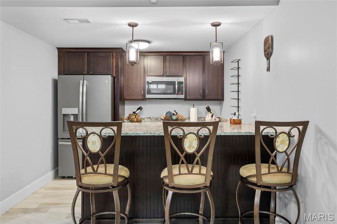
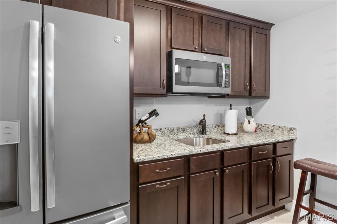
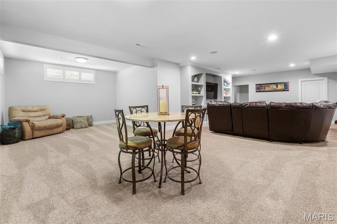
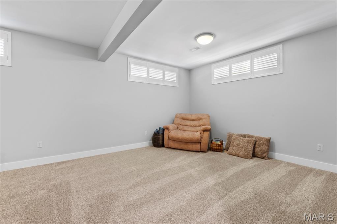
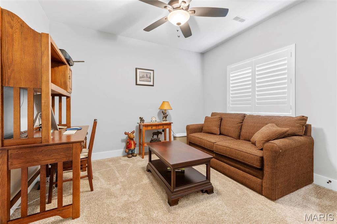
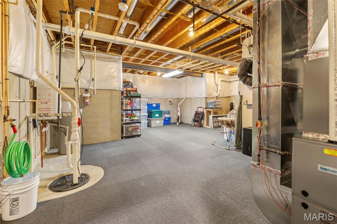
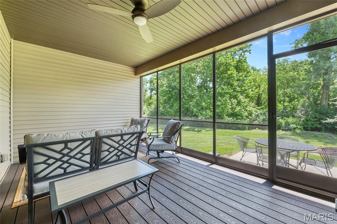
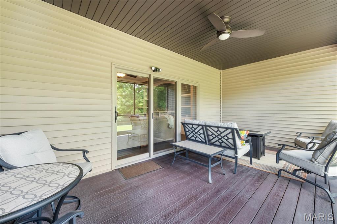
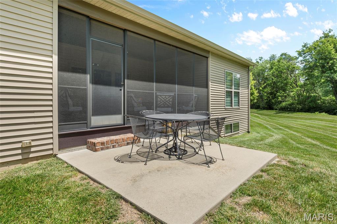
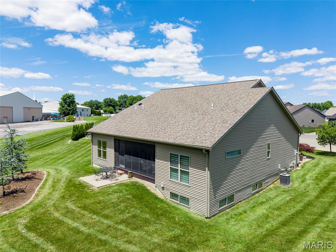
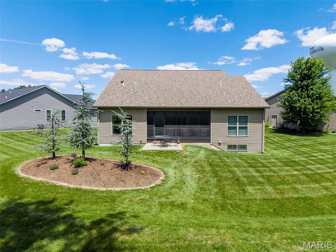
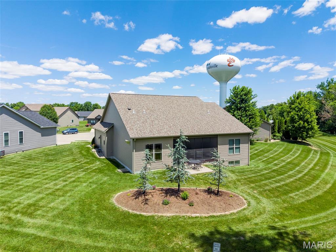
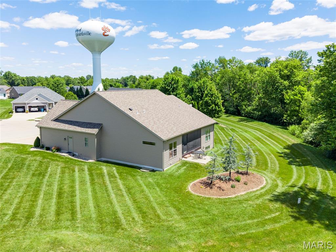
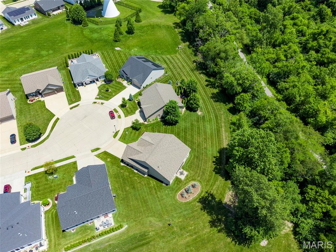
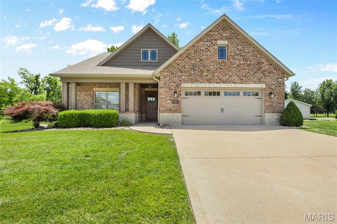
Welcome to 41 Nickel Plate Dr — a meticulously crafted zero-entry home nestled at the end of a quiet cul-de-sac in one of Edwardsville's most sought-after locations. Spanning 3,151 square feet across two finished levels, this 3-bedroom, 3-bathroom residence blends accessible features with upscale design at every turn. Hardwood floors flow throughout the main level, complemented by custom Hunter Douglas shades, plantation shutters, and an oversized trim package that elevates each room. The heart of this home is a fabulous kitchen featuring custom cabinetry, granite countertops, GE Café appliances, a generous center island, tile backsplash, pantry, and a dedicated dining area perfect for entertaining. Adjacent, the great room impresses with built-in shelving, recessed lighting, and oversized sliding doors opening to a screened-in porch — an ideal retreat during most of the year. The primary suite delivers comfort with a spacious closet and an ensuite bath boasting a curbless shower and tile flooring. Main-floor laundry with included washer and dryer, plus a convenient drop zone from the garage, simplify daily routines. Downstairs, the finished lower level expands your options with a recreation area, full bath, third bedroom, built-in shelving, full-size wet bar, and two dedicated storage rooms. Notable upgrades include a two-year-old roof, tankless water heater, water softener, filtration system, and EV-ready garage wiring. Minutes from Madison County Trails, SIUE, Edwardsville Township Community Park, shopping, and dining — this one deserves your attention. Schedule your showing today!
MLS® ID MIS26037685
UPDATED: 07/30/2026 19:26
Details
Location Details
Formatted Street Address 41 Nickel Plate Drive
Subdivision Cloverdale
County Madison
Country US
Property Details
Special Listing Conditions Standard
Listing Terms Cash, Conventional, FHA, VA Loan
Sqft Finished 2035
Assessment Year 2025
Interior Details
Interior Features Bookcases, Custom Cabinetry, Kitchen Island, Open Floorplan, Recessed Lighting, See Remarks, Solid Surface Countertop(s), Walk-In Closet(s), Wet Bar
Appliances Dishwasher, Dryer, Microwave, Gas Range, Refrigerator, Washer
Flooring Type Carpet, Hardwood, Tile
Total Rooms 9
Kitchens 1
Laundry Main Level
Building Details
Year Built 2016
Approx Age 10
Architectural Style Craftsman
Construction Brick, Stone Veneer, Vinyl Siding
Garage Spaces 2
Garage Type Attached
Heating Forced Air
Water Supply Types Public
Basement Type 9 ft + Pour, Bathroom, Partially Finished, Full, Sleeping Area
Basement Description 9 ft + Pour,Bathroom,Partially Finished,Full,Sleeping Area
Exterior Features No Step Entry
View Description Neighborhood
HOA Yes
Fee Details
Taxes 10945
Taxes Year 2025
Association Fees
Cloverdale HOA $135 / Monthly
Land Details
Lot Size 3314.92
Acreage 0.08
Total Size 3314.92
Irregular No
Lot Description Cul-De-Sac
Cross Streets Cloverdale
Outdoor Area Cul-De-Sac
Pool No
Private Pool No
Waterfront false
Shoreline No
Sewers Public Sewer
Attractions
Elementary School EDWARDSVILLE DIST 7
Middle School EDWARDSVILLE DIST 7
High School Edwardsville
High School District Edwardsville DIST 7
Building Amenities
Amenity None
Rooms
Kitchen 18 x 13 ftMain
Dining Room 13 x 12 ftMain
Living Room 20 x 19 ftMain
Laundry 10 x 7 ftMain
Primary Bedroom 16 x 14 ftMain
Primary Bathroom 10 x 10 ftMain
Bedroom 2 13 x 13 ftMain
Family Room 21 x 16 ftLower
Recreation Room 37 x 13 ftLower
Bedroom 3 12 x 11 ftLower
Bathroom 3 11 x 6 ftLower
Bathroom 2 10 x 6 ftMain
Other
Status Sold
Location

The IDX information provided here is displayed exclusively for consumers' personal, non-commercial use and may not be used for any purpose other than to identify prospective properties consumers may be interested in purchasing.
All listing data, including but not limited to property descriptions, photos, square footage, and pricing, is compiled from various sources, has not been verified by the broker or MLS Grid, and is subject to change without notice. All properties are subject to prior sale, change, or withdrawal.
Real estate listings held by brokerage firms other than this broker are marked with the IDX logo or an explicit attribution line. Buyers and interested parties must independently verify all information.
Listings courtesy of MARIS as distributed by MLS Grid.
DMCA Copyright Notice
Mandy McGuire Group respects the intellectual property rights of others. If you believe any content or images on this website infringe upon your copyright, please review our full DMCA Policy and Submission Procedures at https://movewithmandy.com/dmca to file an official takedown request.
Notifications must be sent directly to our Registered Copyright Agent:
Designated Agent: Mandy McGuire Group
Email: [email protected]
Address: 705 North Main Street, Columbia, IL 62236