.png)
.png)
.png)
.png)
Platform
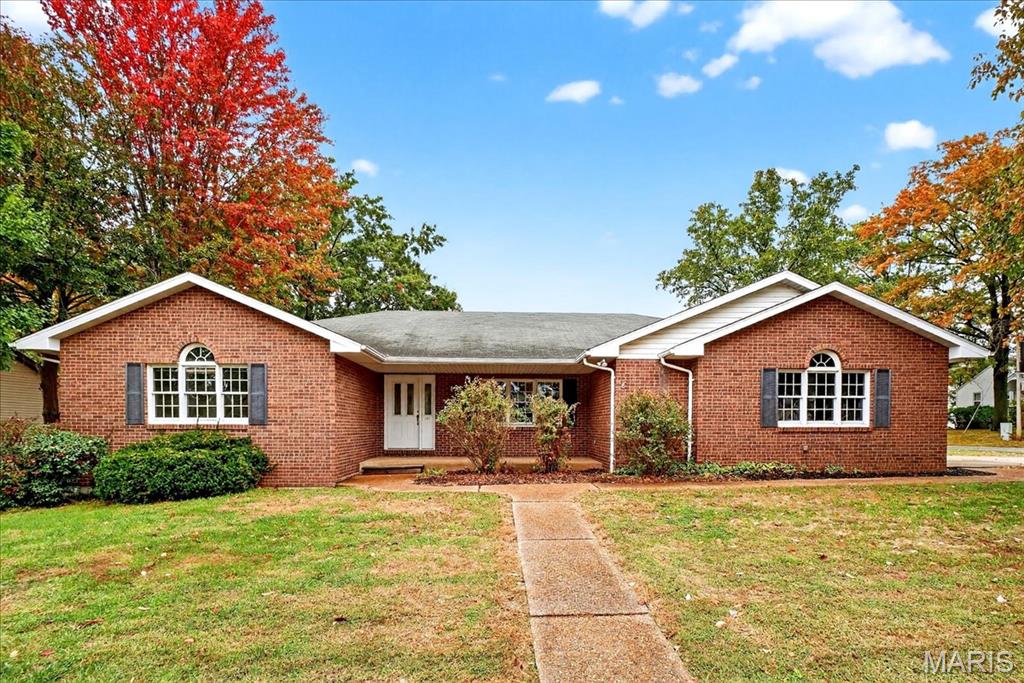
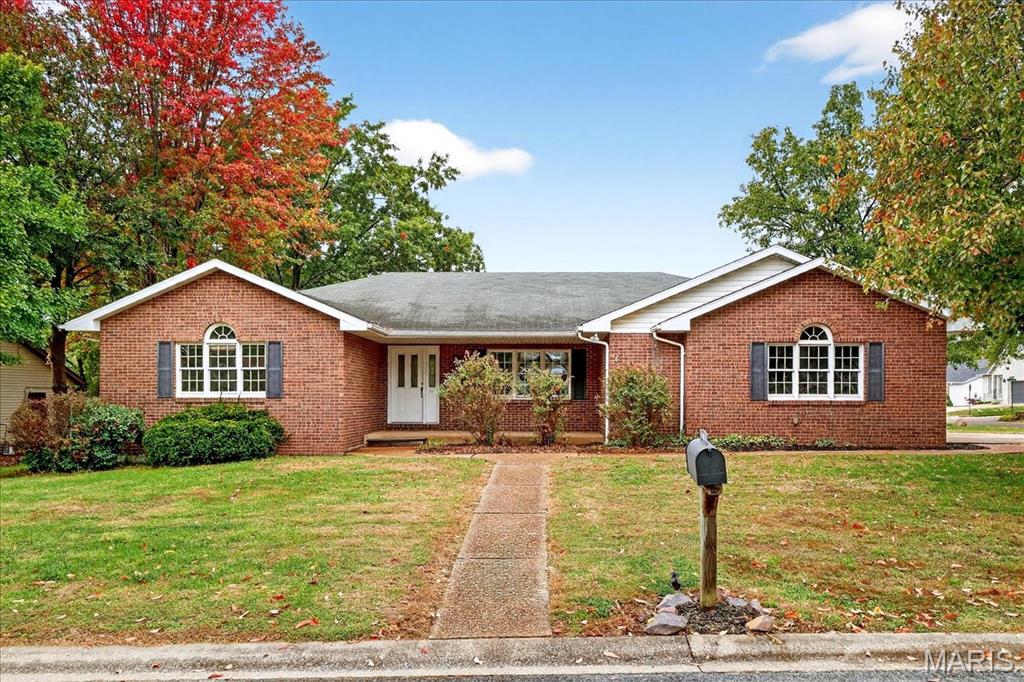
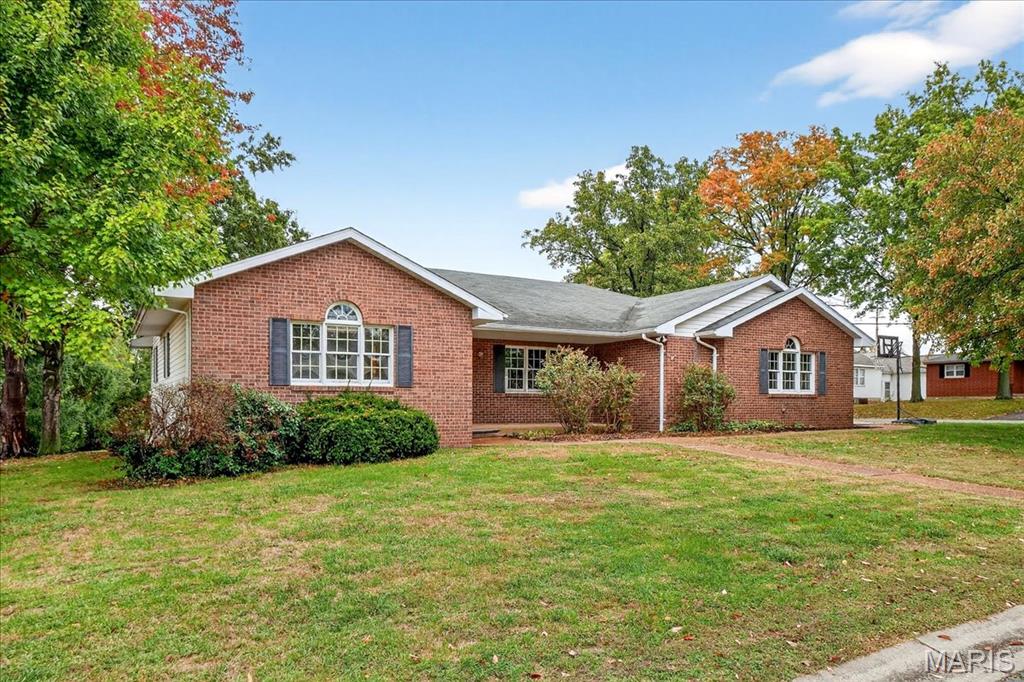
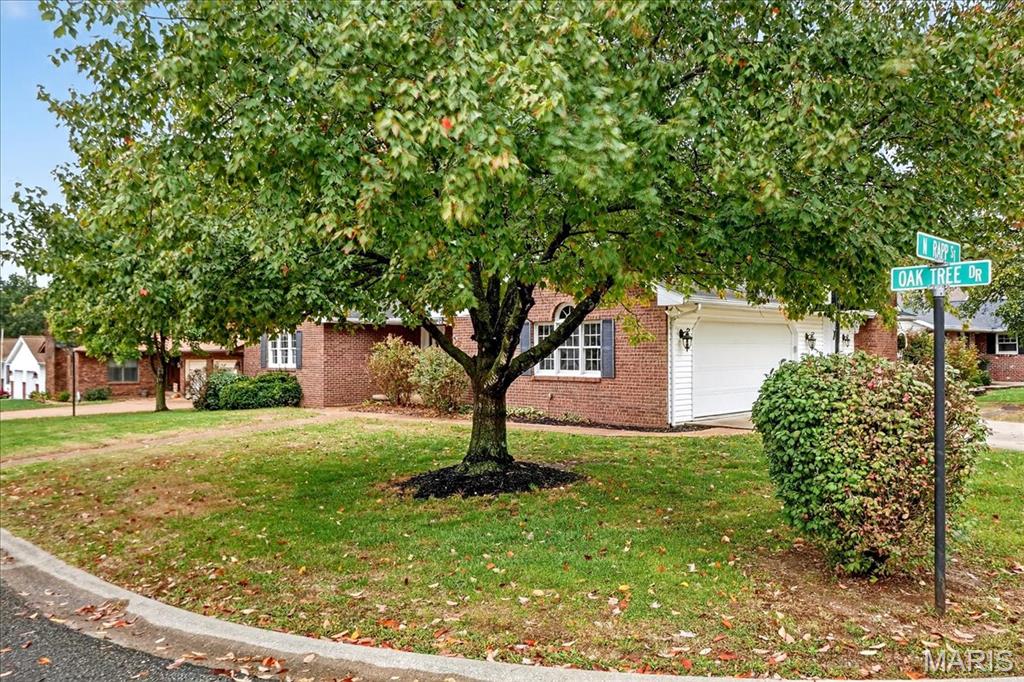
Single Family Residence
201 Oak Tree Drive, Columbia, IL, 62236-1145
Sold
$330,000
3 Bed
3 Bath
6 Parking
2823 SQFT
Listed By: Listing Office: Keller Williams Pinnacle, Listing Agent: Mandy McGuire
Source: MARIS MLS
Buyer Agent: Buyer Agent: Rodney Wallner, Buyer Office: Berkshire Hathaway HomeServices Select Properties
Sold Date: 2026/01/22
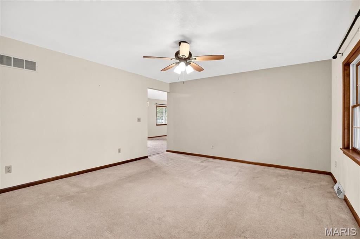
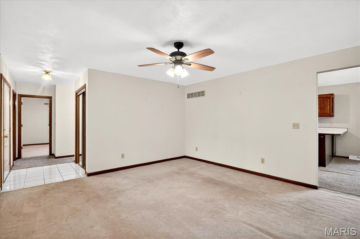
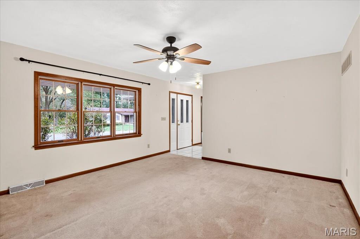
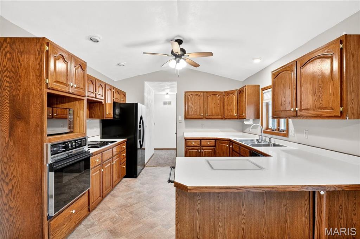
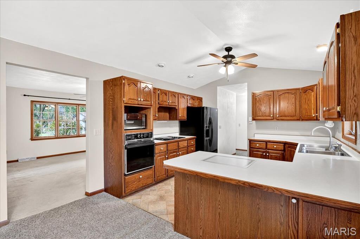
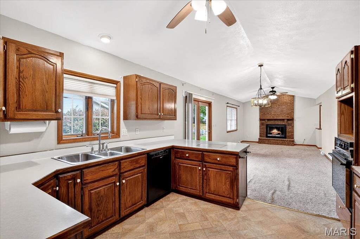
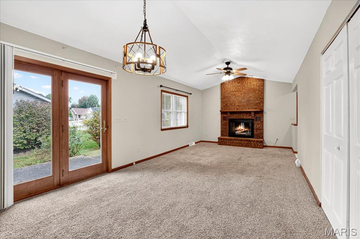
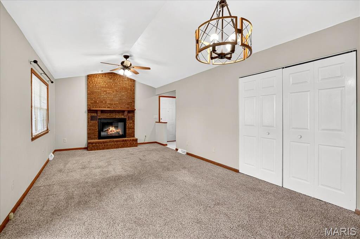
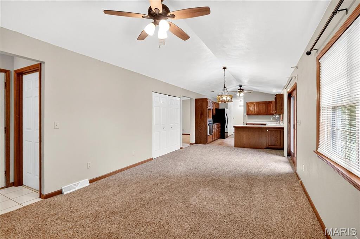
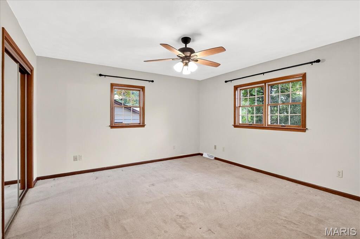
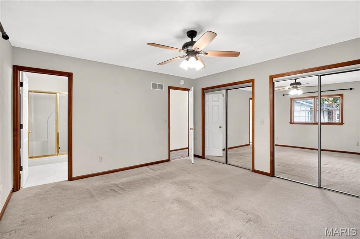
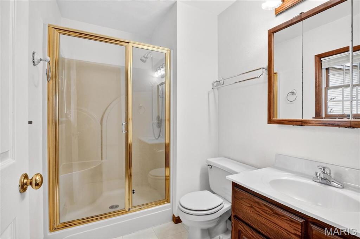
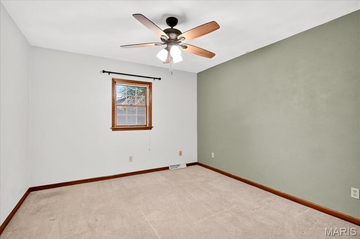
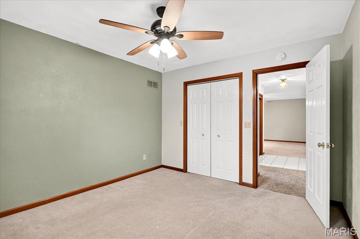
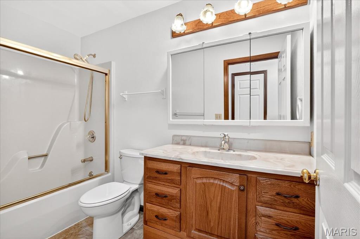
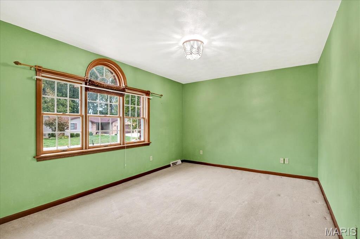
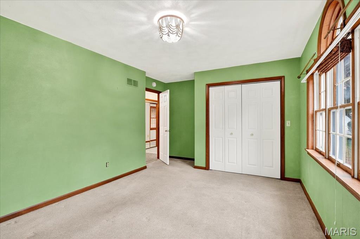
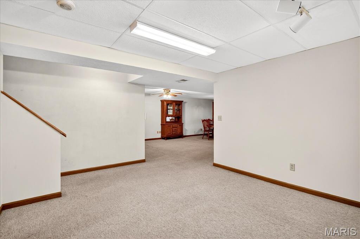
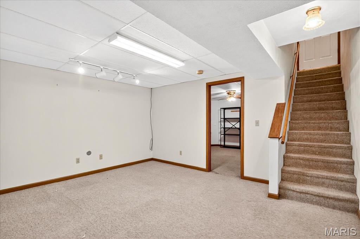
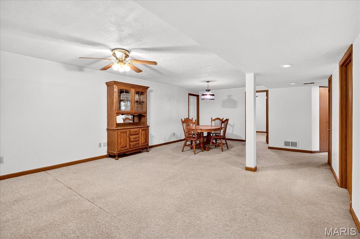
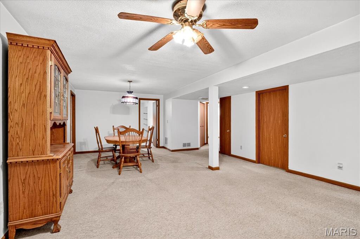
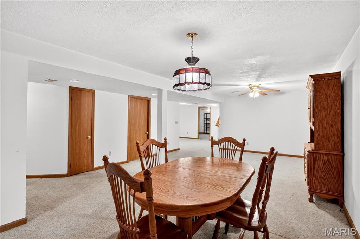
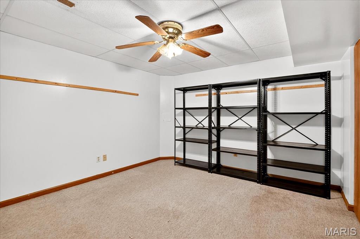
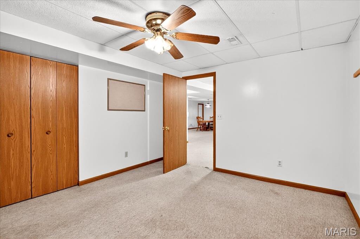
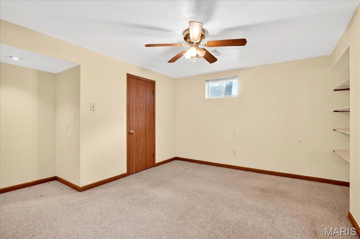
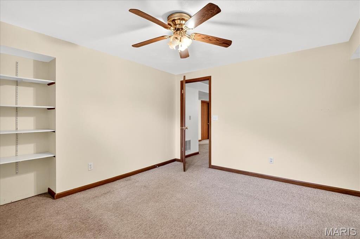
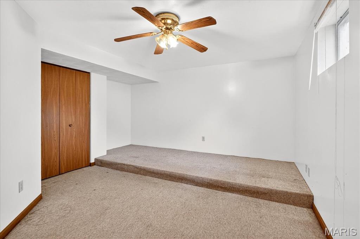
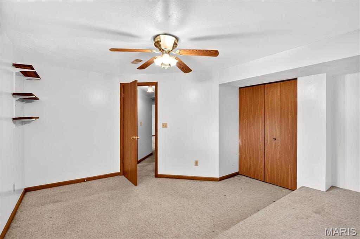
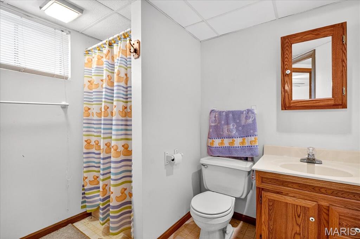
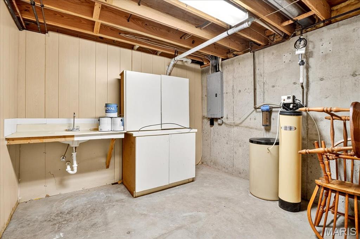
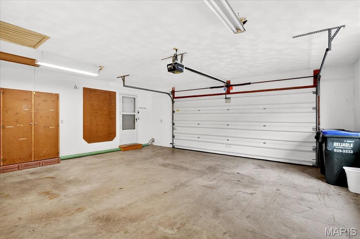
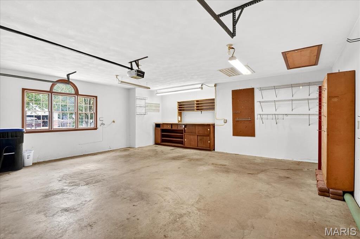
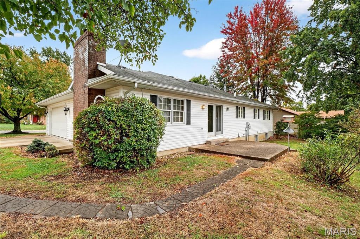
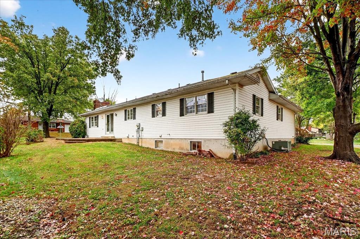
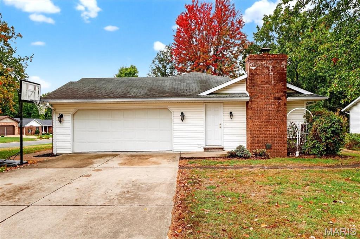
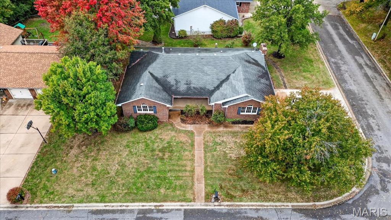
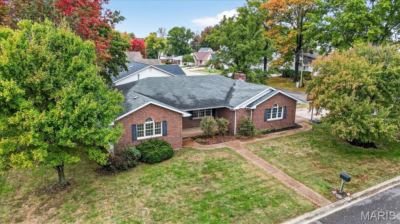
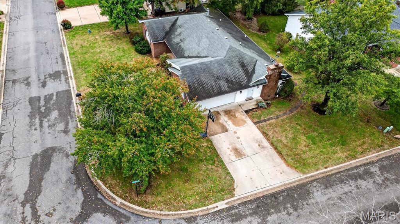
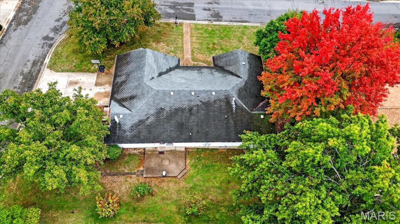
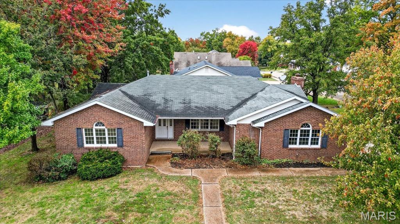
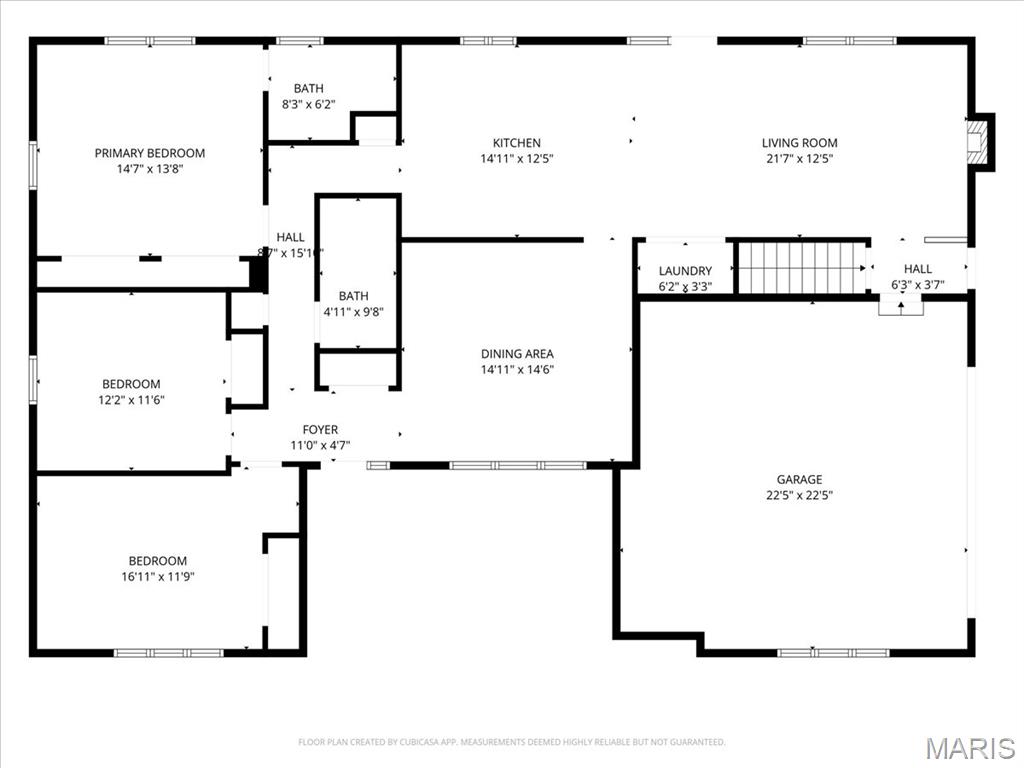
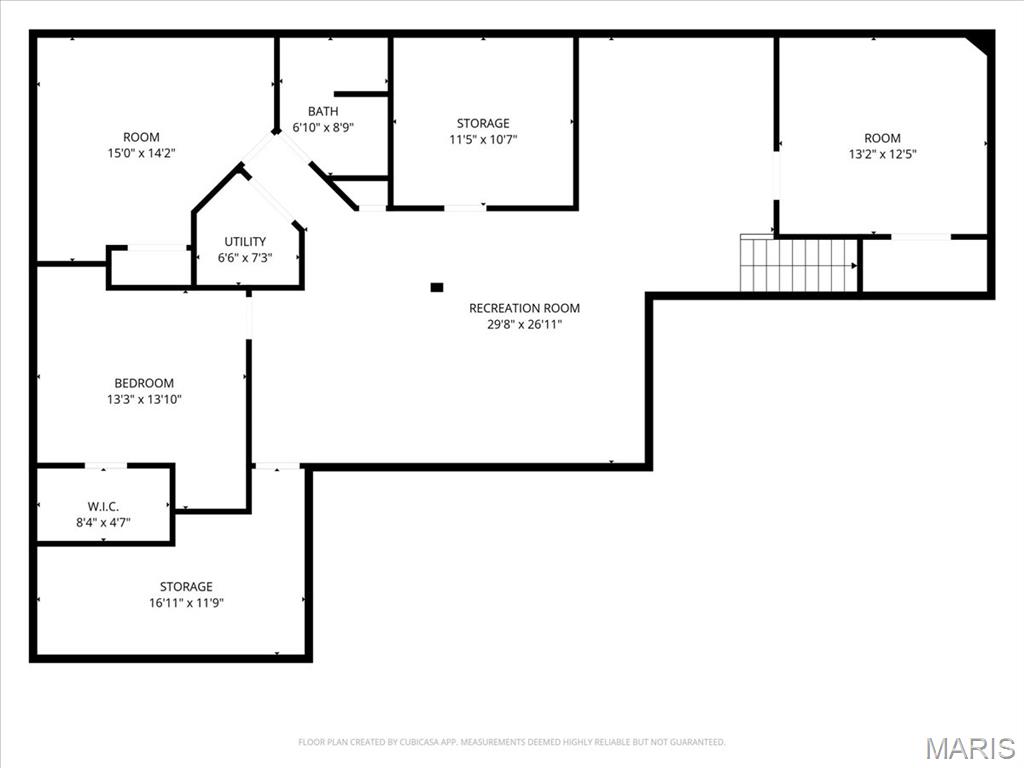
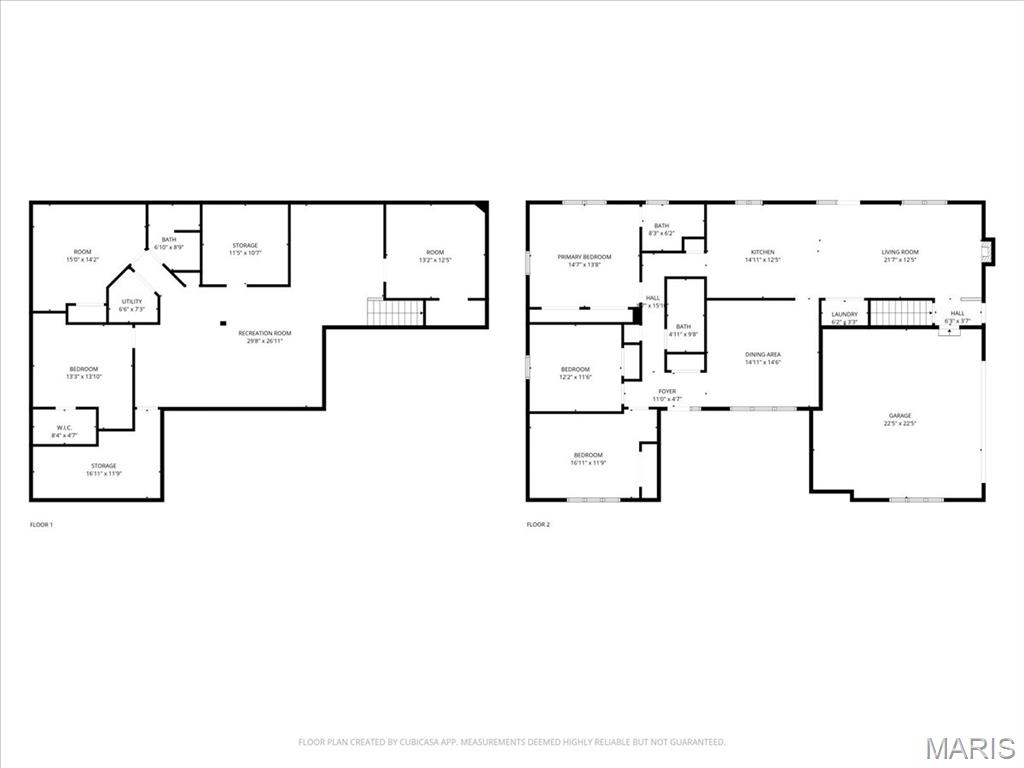
Well Maintained 3 bedroom, 3 full bath Ranch is waiting to meet it's new owner. Located on a corner lot just one block off Main street at the north end of Columbia, this home has not only been well maintained; there are also recent updates to make it move-in ready. Inside, you'll find a modern semi-open & split bedroom floor-plan. Off the foyer you will find a spacious family living room that opens to the kitchen/dining/hearth room with vaulted ceilings and loads of windows allowing in lots of natural light. The kitchen features an abundance of solid oak cabinets, breakfast bar and pantry that connects the dining area and hearth room w/brick fireplace that is perfect to warm you up on cold winter nights. Sliding door off the dining room leads you out to the patio overlooking the backyard with mature trees. The primary bedroom has a 2 closets closets and a full en-suite bath. Two guest bedrooms, full hall bath and laundry area completes the main level. The finished lower level has even more living or space to entertain in the cavernous family room and rec room; along with another Full Bath, 2 bonus rooms with closets, office and 2 storage areas (one with second laundry hookup). Don't forget about the oversized, attached 2 car garage. Don't let this opportunity pass you by... call your Favorite REALTOR to schedule a private showing!
MLS® ID MIS25072245
UPDATED: 01/27/2026 21:21
Details
Location Details
Formatted Street Address 201 Oak Tree Drive
Subdivision Oak Tree Estates
County Monroe
Country US
Property Details
Property Condition Updated/Remodeled
Special Listing Conditions Standard
Listing Terms Cash, Conventional, FHA, USDA, VA Loan
Sqft Finished 1708
Assessment Year 2024
Interior Details
Interior Features Breakfast Bar, Breakfast Room, Ceiling Fan(s), Chandelier, Custom Cabinetry, Dining/Living Room Combo, Eat-in Kitchen, Entrance Foyer, Kitchen/Dining Room Combo, Laminate Counters, Open Floorplan, Pantry, Separate Dining, Separate Shower, Shower, Storage, Walk-In Closet(s)
Appliances Gas Cooktop, Dishwasher, Disposal, Microwave, Wall Oven, Water Heater
Flooring Type Carpet, Ceramic Tile, Concrete, Vinyl
Total Rooms 12
Kitchens 1
Fireplace Fuel Wood
Fireplace Living Room, Wood Burning
Laundry In Basement, Inside, Main Level, Multiple Locations, Sink
Building Details
Year Built 1991
Approx Age 35
Architectural Style Ranch, Traditional
Construction Brick, Vinyl Siding
Renovations Yes
Garage Spaces 2
Garage Type Attached
Heating Forced Air, Natural Gas
Fuel Natural Gas
Water Supply Types Public
Basement Type 8 ft + Pour, Bathroom, Concrete, Daylight, Partially Finished, Full, Interior Entry, Sleeping Area, Storage Space
Basement Description 8 ft + Pour,Bathroom,Concrete,Daylight,Partially Finished,Full,Interior Entry,Sleeping Area,Storage Space
Exterior Features Lighting, Rain Gutters
View Description City
Fee Details
Taxes 3055
Taxes Year 2024
Land Details
Lot Size 11325.6
Acreage 0.26
Total Size 11325.6
Irregular No
Lot Description Back Yard, City Lot, Corner Lot, Few Trees, Front Yard, Landscaped, Level
Outdoor Area Back Yard, City Lot, Corner Lot, Few Trees, Front Yard, Landscaped, Level
Pool None
Private Pool No
Waterfront false
Shoreline No
Sewers Public Sewer
Community Features Street Lights, Storm Sewer, Street Lights, Storm Sewer, Street Lights, Storm Sewer, Street Lights, Storm Sewer, Street Lights, Storm Sewer, Street Lights, Storm Sewer
Attractions
Elementary School COLUMBIA DIST 4
Middle School COLUMBIA DIST 4
High School Columbia
High School District Columbia DIST 4
Property Features
Feature Street Lights
Feature Storm Sewer
Feature Street Lights
Feature Storm Sewer
Feature Street Lights
Feature Storm Sewer
Feature Street Lights
Feature Storm Sewer
Feature Street Lights
Feature Storm Sewer
Feature Street Lights
Feature Storm Sewer
Rooms
Other 5 x 5 ftMain
Living Room 15 x 14 ftMain
Kitchen 12 x 12 ftMain
Breakfast Room 8 x 12 ftMain
Hearth Room 16 x 12 ftMain
Primary Bedroom 14 x 13 ftMain
Primary Bathroom 8 x 6 ftMain
Bedroom 12 x 11 ftMain
Bedroom 14 x 11 ftMain
Bathroom 5 x 9 ftMain
Family Room 14 x 12 ftLower
Family Room 16 x 24 ftLower
Other
Status Sold
Location
 The IDX information provided here is displayed exclusively for consumers' personal, non-commercial use and may not be used for any purpose other than to identify prospective properties consumers may be interested in purchasing.
<br><br>All listing data, including but not limited to property descriptions, photos, square footage, and pricing, is compiled from various sources, has not been verified by the broker or MLS Grid, and is subject to change without notice. All properties are subject to prior sale, change, or withdrawal.
<br><br>Real estate listings held by brokerage firms other than this broker are marked with the IDX logo or an explicit attribution line. Buyers and interested parties must independently verify all information.
<br><br>Listings courtesy of MARIS as distributed by MLS Grid.<br><br>
The IDX information provided here is displayed exclusively for consumers' personal, non-commercial use and may not be used for any purpose other than to identify prospective properties consumers may be interested in purchasing.
<br><br>All listing data, including but not limited to property descriptions, photos, square footage, and pricing, is compiled from various sources, has not been verified by the broker or MLS Grid, and is subject to change without notice. All properties are subject to prior sale, change, or withdrawal.
<br><br>Real estate listings held by brokerage firms other than this broker are marked with the IDX logo or an explicit attribution line. Buyers and interested parties must independently verify all information.
<br><br>Listings courtesy of MARIS as distributed by MLS Grid.<br><br><br/><strong>DMCA Copyright Notice</strong><br>
Mandy McGuire Group respects the intellectual property rights of others. If you believe any content or images on this website infringe upon your copyright, please review our full DMCA Policy and Submission Procedures at <a href="https://movewithmandy.com/dmca">https://movewithmandy.com/dmca</a> to file an official takedown request.<br>
Notifications must be sent directly to our Registered Copyright Agent:<br>
Designated Agent: Mandy McGuire Group<br>
Email: <a href="mailto:[email protected]">[email protected]</a><br>
Address: 705 North Main Street, Columbia, IL 62236