


Platform
Single Family Residence
965 N Metter Avenue, Columbia, IL, 62236-1324
Sold
$325,000
3 Bed
3 Bath
1 Parking
2353 SQFT
Listed By: Listing Office: Keller Williams Pinnacle, Listing Agent: Mandy McGuire
Source: MARIS MLS
Buyer Agent: Buyer Agent: Tammy Hines, Buyer Office: Tammy Mitchell Hines & Co.
Sold Date: 2026/07/24
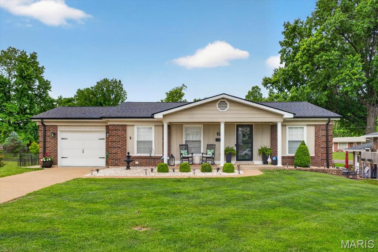
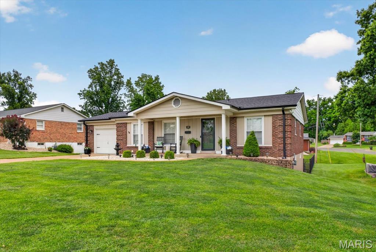
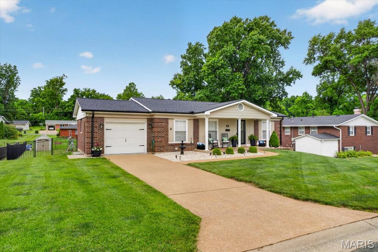
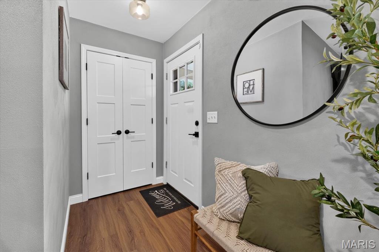
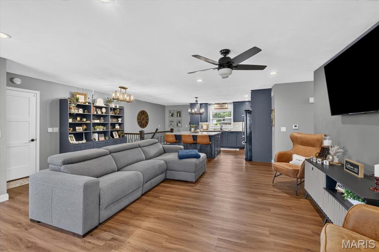
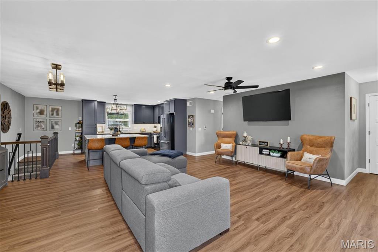
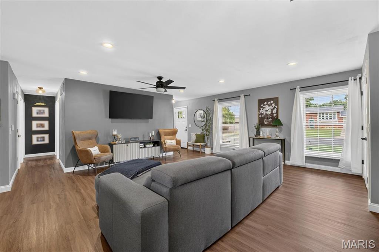
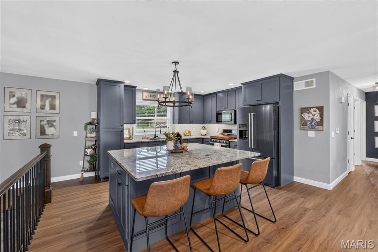
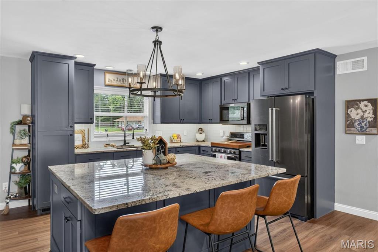
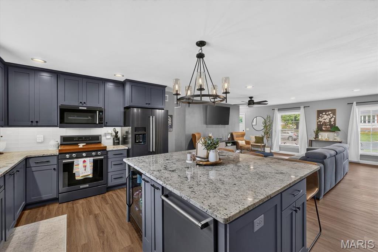
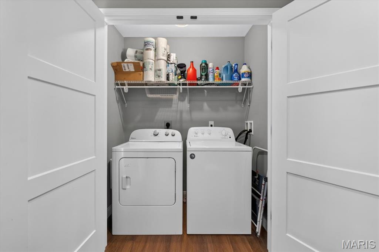
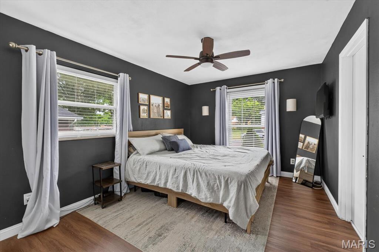
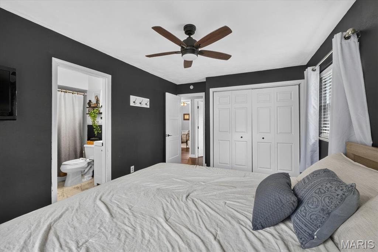
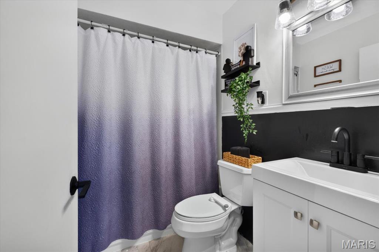
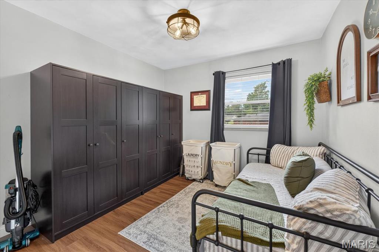
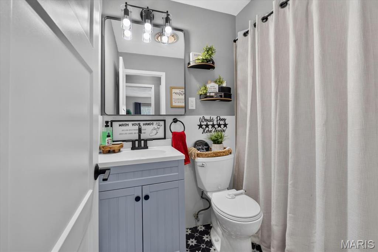
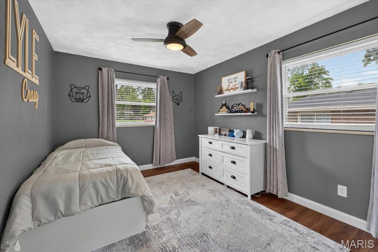
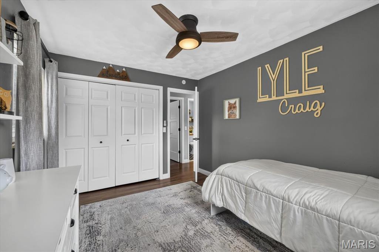
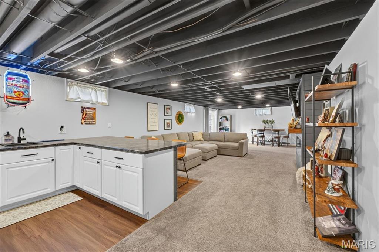
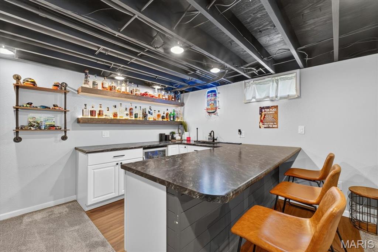
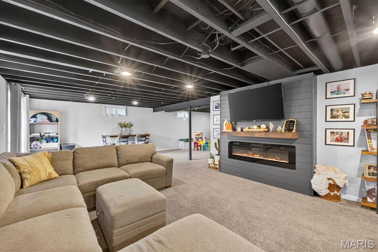
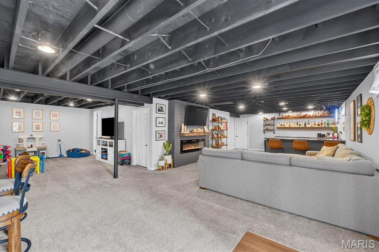
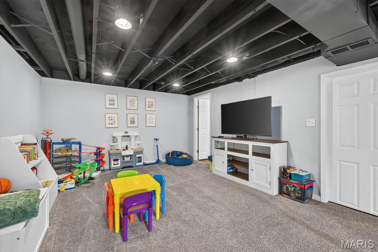
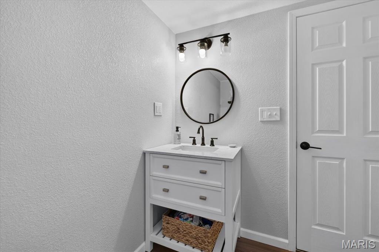
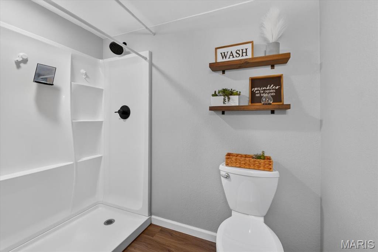
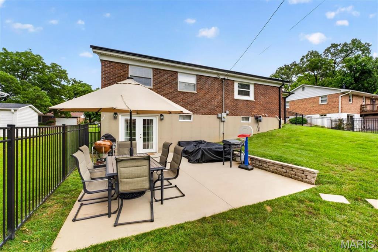
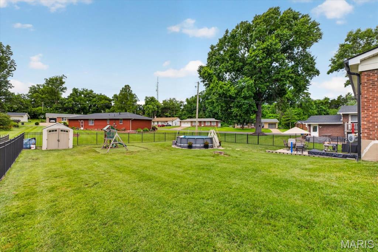
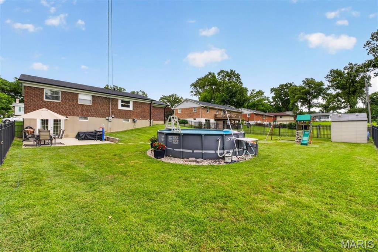
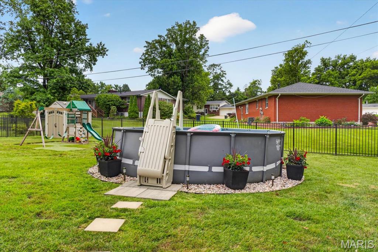
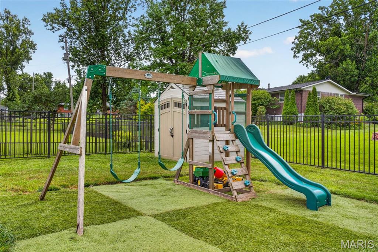
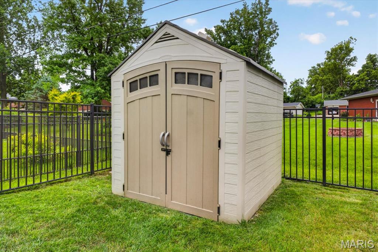
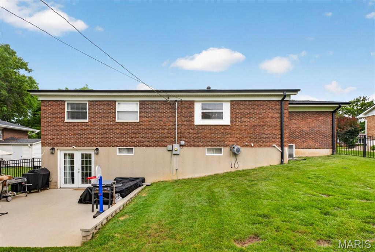
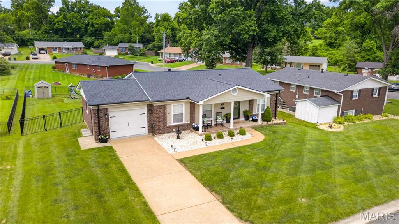
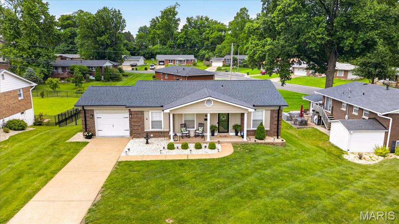
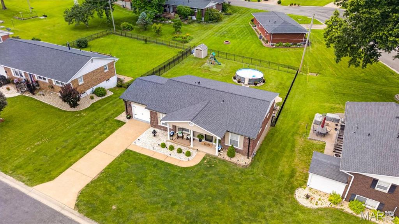
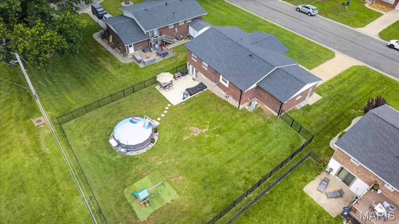
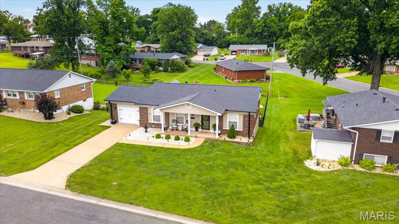
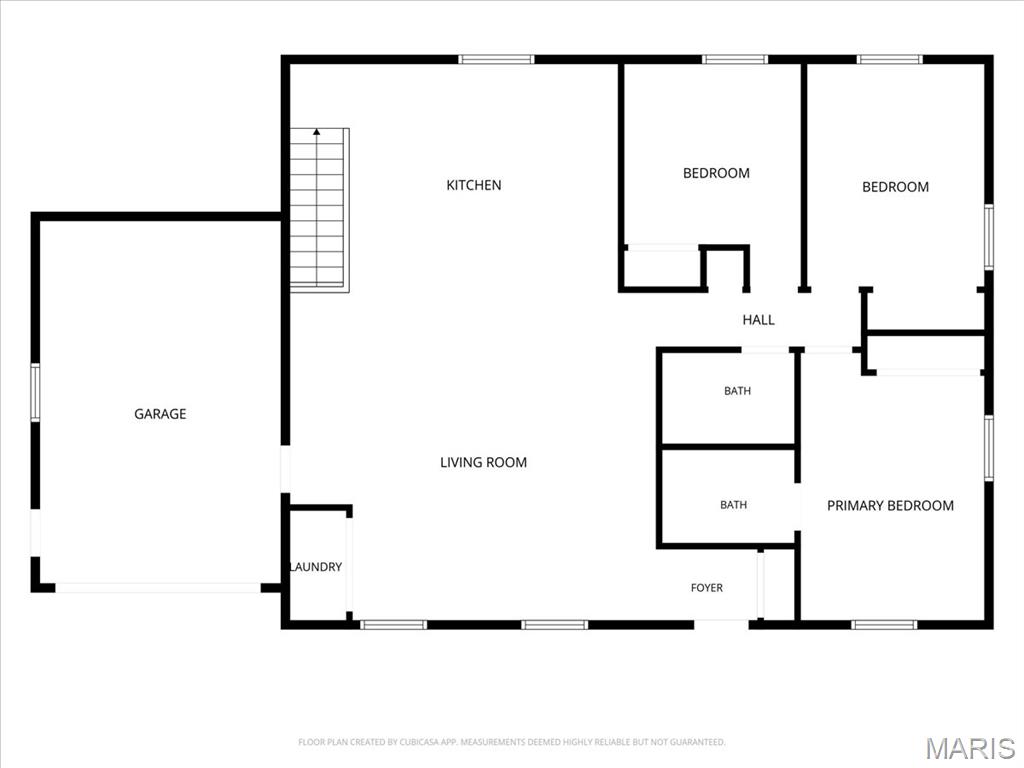
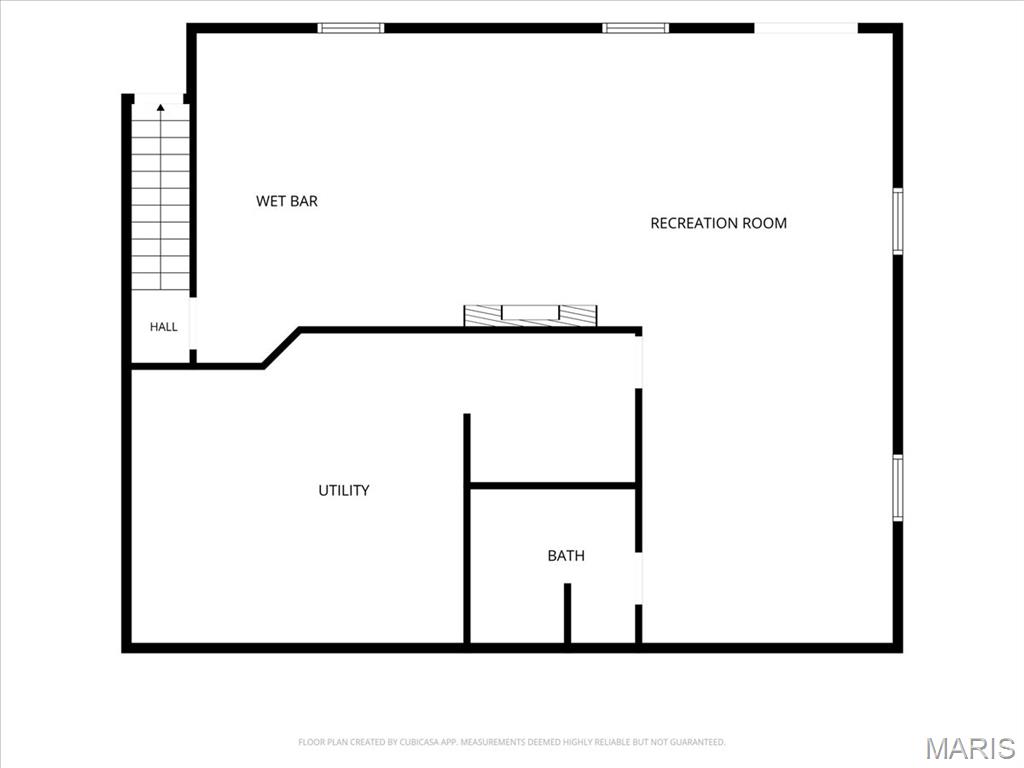
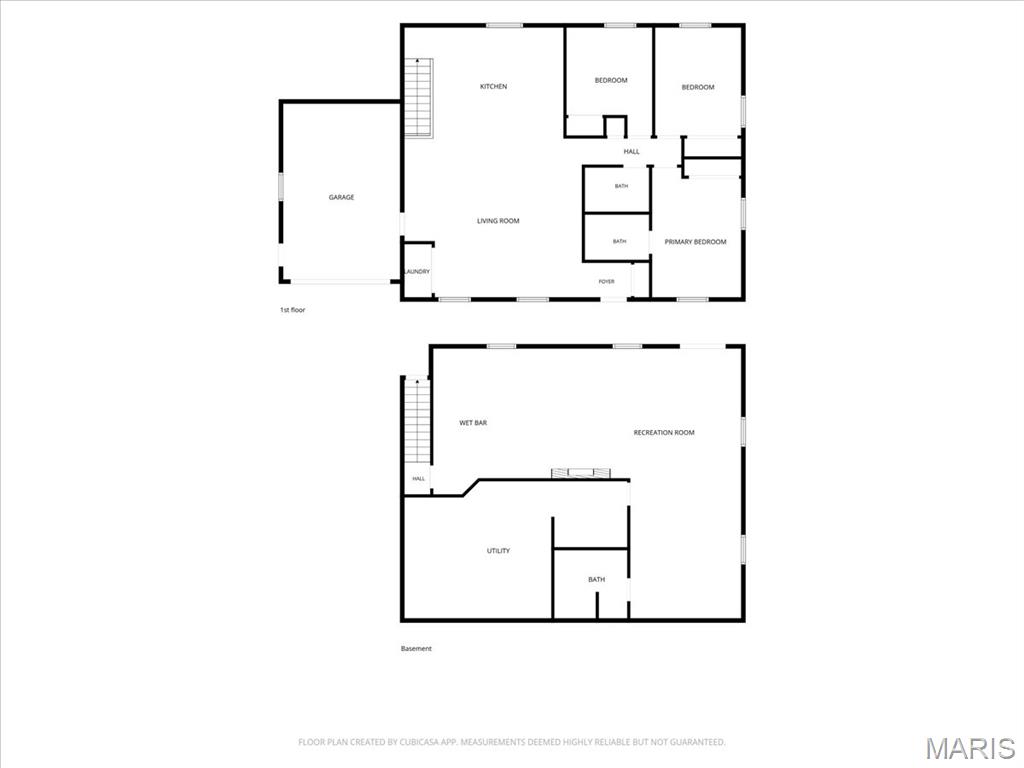
Stunning full-brick 3 bed, 3 bath ranch in the heart of Columbia is ready for you to call HOME! The charming covered front porch offers a warm welcome and is just the beginning of what this beautifully updated property has to offer. Step inside to discover a completely renovated open-concept main level that perfectly blends modern finishes with timeless character. The inviting living room flows seamlessly into the impressive kitchen featuring custom 42" cabinetry, granite countertops, a huge center island with bar seating, black stainless-steel appliances, and a bright dining area ideal for everyday living and entertaining. Down the hall, you'll find a spacious primary suite with an updated full bath, two additional bedrooms, and a beautifully updated hall bath. The entire main level showcases new flooring, lighting, three-panel white doors, and 5" white trim. Main-floor laundry adds even more convenience. The finished walk-out lower level offers incredible flexibility and is the perfect place to entertain or unwind. Enjoy a cozy family room with an electric fireplace, a full wet bar, recreation area, game room, full bath, and plenty of storage space. A second laundry hookup is also available. French doors lead outside to a peaceful, park-like backyard featuring mature trees, a beautiful fenced yard, an above-ground pool, an oversized concrete patio perfect for grilling and gatherings, a storage shed, and a playset. Located just minutes from Columbia's Historic Main Street District, you'll enjoy easy access to shopping, dining, and local charm. With generous living spaces inside and out, this picture-perfect home is ready to help you Live Where You Love!
MLS® ID MIS26038453
UPDATED: 07/24/2026 21:45
Details
Location Details
Formatted Street Address 965 N Metter Avenue
Subdivision Glendale
County Monroe
Country US
Property Details
Property Condition Updated/Remodeled
Special Listing Conditions Standard
Listing Terms Cash, Conventional, FHA, USDA, VA Loan
Sqft Finished 1353
Assessment Year 2024
Interior Details
Interior Features Bar, Bookcases, Breakfast Bar, Built-in Features, Ceiling Fan(s), Chandelier, Crown Molding, Custom Cabinetry, Dining/Living Room Combo, Eat-in Kitchen, Entrance Foyer, Granite Counters, Kitchen Island, Kitchen/Dining Room Combo, Laminate Counters, Open Floorplan, Pantry, Recessed Lighting, Shower, Storage, Tub, Wet Bar
Appliances Stainless Steel Appliance(s), Dishwasher, Microwave, Water Heater, Gas Water Heater
Flooring Type Luxury Vinyl, Tile
Total Rooms 15
Kitchens 1
Fireplace Fuel Electric
Fireplace Basement, Electric, Family Room
Laundry In Basement, Electric Dryer Hookup, Inside, Laundry Closet, Main Level, Multiple Locations, Washer Hookup
Building Details
Year Built 1966
Approx Age 60
Architectural Style Ranch, Traditional
Construction Brick, Vinyl Siding
Renovations Yes
Garage Spaces 1
Garage Type Attached
Heating Forced Air, Natural Gas
Fuel Natural Gas
Water Supply Types Public
Basement Type Bathroom, Concrete, Daylight, Daylight/Lookout, Exterior Entry, Partially Finished, Full, Interior Entry, Storage Space, Walk-Out Access
Basement Description Bathroom,Concrete,Daylight,Daylight/Lookout,Exterior Entry,Partially Finished,Full,Interior Entry,Storage Space,Walk-Out Access
Exterior Features Lighting, Playground, Rain Gutters, Storage
View Description Neighborhood
Fee Details
Taxes 2536
Taxes Year 2024
Land Details
Lot Size 12632.4
Acreage 0.29
Total Size 12632.4
Irregular No
Lot Description Back Yard, City Lot, Front Yard, Landscaped, Level, Rolling Slope
Outdoor Area Back Yard, City Lot, Front Yard, Landscaped, Level, Rolling Slope
Pool Above Ground, Fenced, Outdoor Pool, Private
Private Pool Yes
Waterfront false
Shoreline No
Sewers Public Sewer
Community Features Street Lights, Sewer Gutters, Storm Sewer, Street Lights, Sewer Gutters, Storm Sewer, Street Lights, Sewer Gutters, Storm Sewer, Street Lights, Sewer Gutters, Storm Sewer, Street Lights, Sewer Gutters, Storm Sewer, Street Lights, Sewer Gutters, Storm Sewer
Attractions
Elementary School COLUMBIA DIST 4
Middle School COLUMBIA DIST 4
High School Columbia
High School District Columbia DIST 4
Property Features
Feature Street Lights
Feature Sewer Gutters
Feature Storm Sewer
Feature Street Lights
Feature Sewer Gutters
Feature Storm Sewer
Feature Street Lights
Feature Sewer Gutters
Feature Storm Sewer
Feature Street Lights
Feature Sewer Gutters
Feature Storm Sewer
Feature Street Lights
Feature Sewer Gutters
Feature Storm Sewer
Feature Street Lights
Feature Sewer Gutters
Feature Storm Sewer
Rooms
Other 5 x 4 ftMain
Living Room 14 x 18 ftMain
Kitchen 13 x 19 ftMain
Dining Room 7 x 18 ftMain
Laundry 6 x 3 ftMain
Primary Bedroom 15 x 10 ftMain
Primary Bathroom 7 x 5 ftMain
Bedroom 2 10 x 10 ftMain
Bedroom 3 12 x 10 ftMain
Bathroom 5 x 7 ftMain
Family Room 15 x 24 ftLower
Recreation Room 15 x 11 ftLower
Other
Status Sold
Location

The IDX information provided here is displayed exclusively for consumers' personal, non-commercial use and may not be used for any purpose other than to identify prospective properties consumers may be interested in purchasing.
All listing data, including but not limited to property descriptions, photos, square footage, and pricing, is compiled from various sources, has not been verified by the broker or MLS Grid, and is subject to change without notice. All properties are subject to prior sale, change, or withdrawal.
Real estate listings held by brokerage firms other than this broker are marked with the IDX logo or an explicit attribution line. Buyers and interested parties must independently verify all information.
Listings courtesy of MARIS as distributed by MLS Grid.
DMCA Copyright Notice
Mandy McGuire Group respects the intellectual property rights of others. If you believe any content or images on this website infringe upon your copyright, please review our full DMCA Policy and Submission Procedures at https://movewithmandy.com/dmca to file an official takedown request.
Notifications must be sent directly to our Registered Copyright Agent:
Designated Agent: Mandy McGuire Group
Email: [email protected]
Address: 705 North Main Street, Columbia, IL 62236