


Platform
Single Family Residence
5767 Lake Briar Drive, Millstadt, IL, 62260-2628
For Sale
$575,000
4 Bed
3 Bath
4 Parking
2858 SQFT
Listed By: Listing Agent: Mandy McGuire, Listing Office: Keller Williams Pinnacle
Source: MARIS MLS
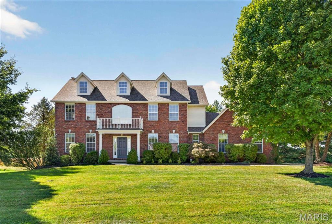
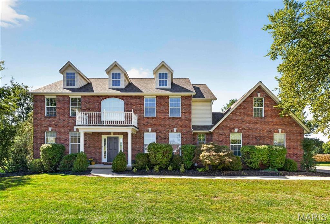
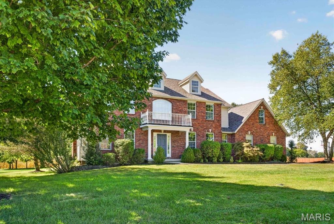
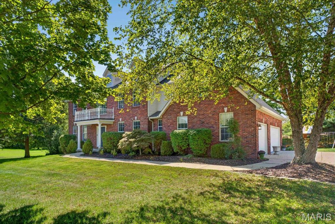
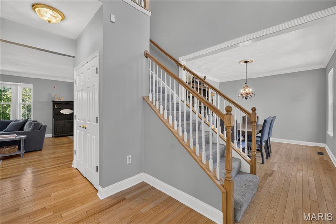
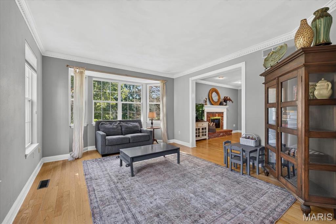
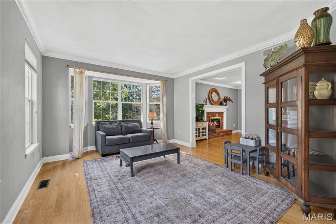
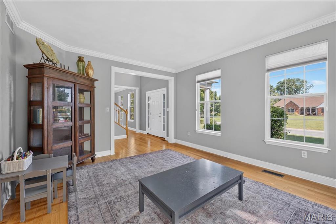
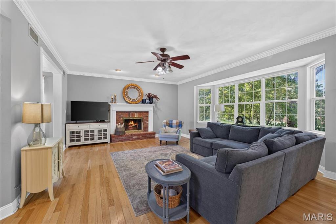
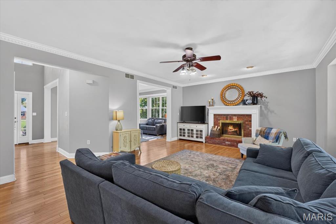
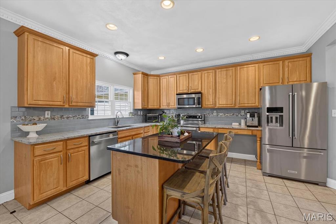
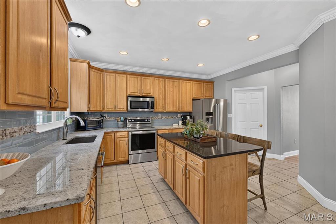
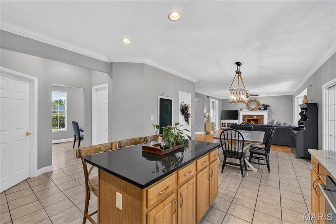
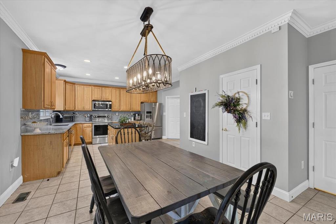
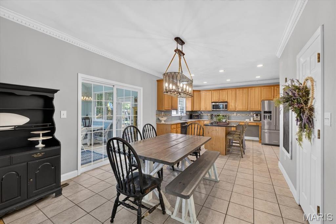
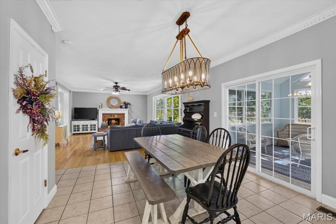
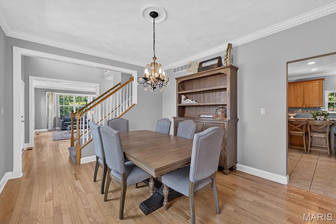
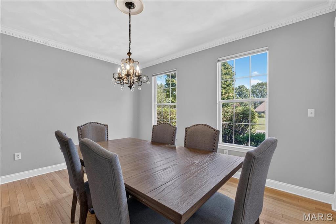
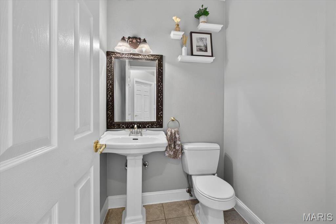
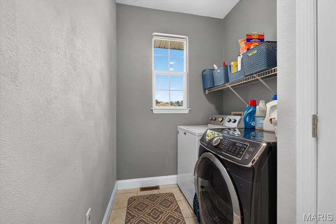
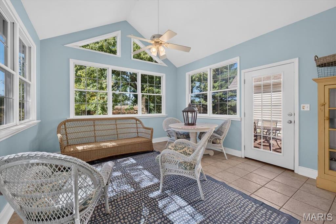
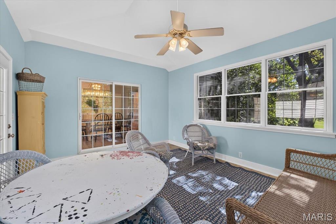
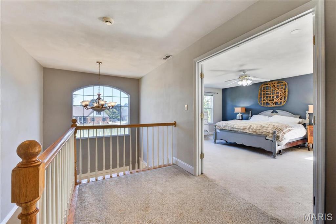
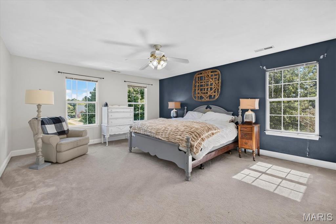
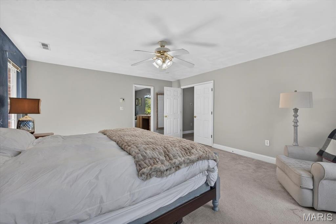
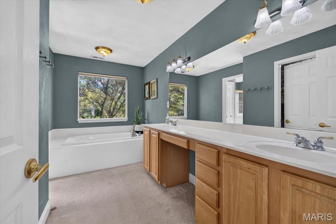
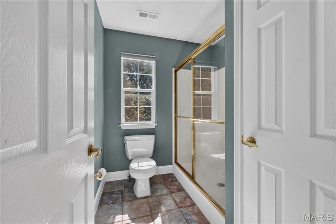
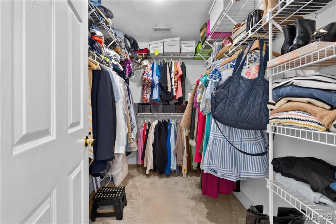
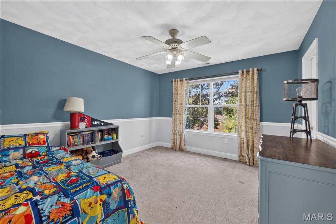
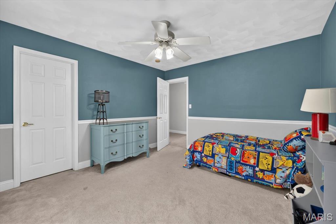
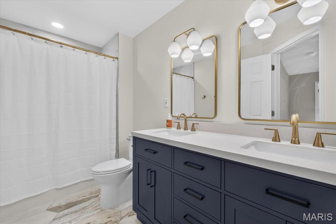
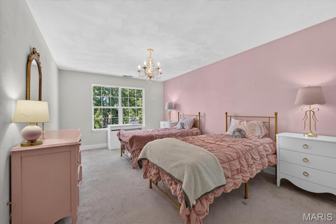
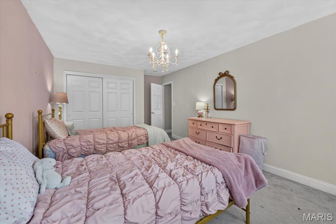
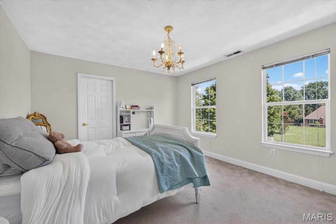
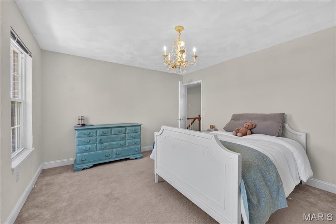
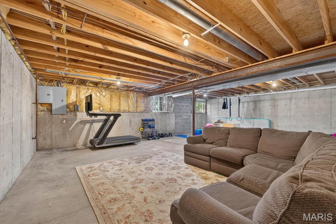
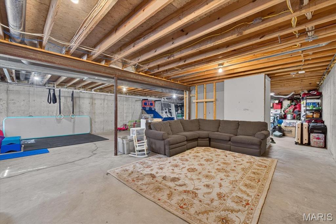
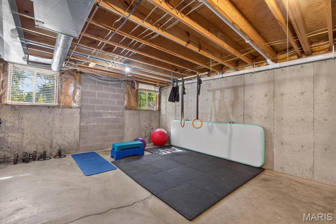
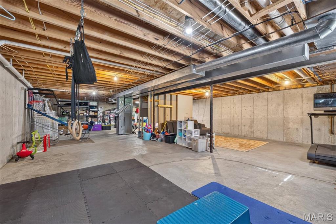
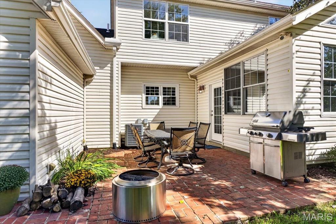
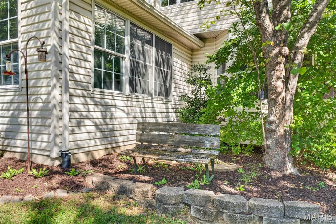
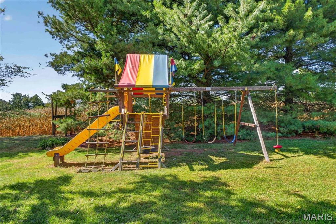
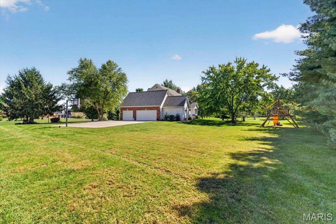
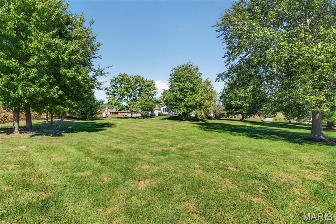
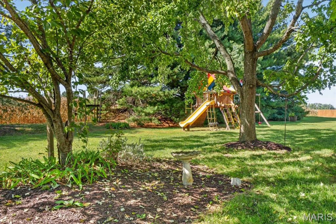
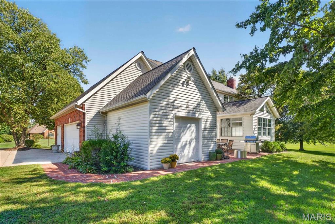
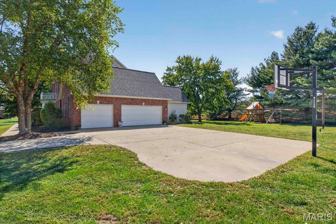
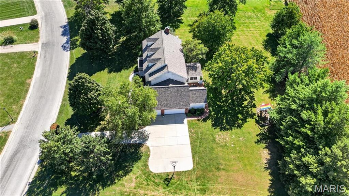
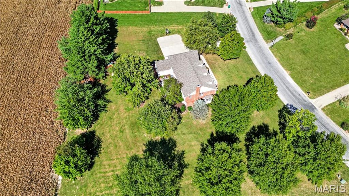
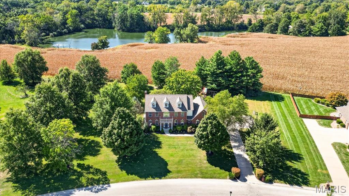
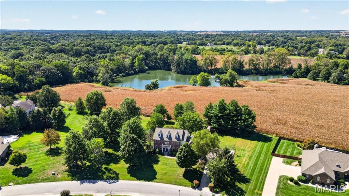
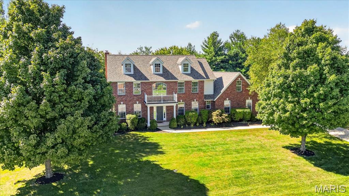
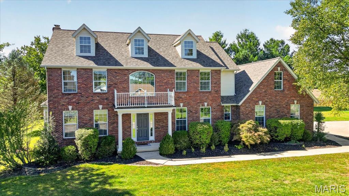
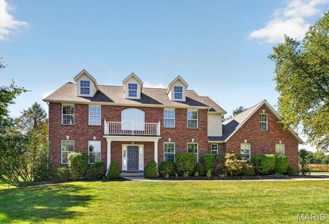
Welcome home to this beautiful 2-story situated on just over an acre in the desirable Briars subdivision! Offering the perfect blend of neighborhood living and a peaceful rural setting, this 4-bedroom, 2.5-bath home backs to open fields, providing beautiful views and a wonderful sense of privacy. Step inside the impressive 2-story entrance foyer featuring hardwood flooring, an open staircase and an upstairs balcony overlooking the grand entry. The main level offers an inviting, open layout with hardwood floors, crown molding and abundant natural light. A spacious sitting room with a bow window flows into the large living room featuring a wood-burning fireplace, recessed lighting and another bow window overlooking the backyard. The heart of the home is the spacious kitchen, complete with custom wood cabinetry, granite countertops, stainless steel appliances, a large center island, built-in desk and plenty of room for gathering. The adjoining breakfast room features a large walk-in pantry and opens to the cozy sunroom with vaulted ceilings and walls of windows—the perfect place to relax and enjoy the peaceful surroundings. A separate dining room, main-level laundry and half bath complete the first floor. Upstairs you'll find a spacious primary suite with a private bath featuring a double vanity, soaking tub, separate walk-in shower and large walk-in closet. Three additional generously sized bedrooms—two with walk-in closets—and a hall bath with double vanity provide plenty of space. Car enthusiasts, hobbyists and anyone needing extra storage will love the oversized 3-car garage PLUS an additional rear garage, ideal for a lawn mower, side-by-side, recreational equipment or workshop space. The large unfinished basement offers even more possibilities and is ready to be transformed into additional living, entertaining or recreational space. Enjoy over an acre of property, gorgeous views of the surrounding fields and room to spread out while still being part of an established subdivision. Located in the Millstadt School District with Belleville West High School. This beautiful home offers the space, setting, storage and versatility you've been searching for!
MLS® ID MIS26063063
UPDATED: 10/18/2026 05:31
Details
Location Details
Formatted Street Address 5767 Lake Briar Drive
Subdivision Briars
County St. Clair
Country US
Property Details
Property Condition Updated/Remodeled
Special Listing Conditions Standard
Listing Terms Cash, Conventional, FHA, USDA, VA Loan
Sqft Finished 2858
Assessment Year 2025
Interior Details
Interior Features Breakfast Bar, Breakfast Room, Built-in Features, Ceiling Fan(s), Chandelier, Crown Molding, Custom Cabinetry, Double Vanity, Eat-in Kitchen, Entrance Foyer, Granite Counters, High Ceilings, Kitchen Island, Lever Faucets, Open Floorplan, Pantry, Recessed Lighting, Separate Dining, Separate Shower, Shower, Soaking Tub, Stone Counters, Storage, Tub, Two Story Entrance Foyer, Vaulted Ceiling(s), Walk-In Closet(s), Walk-In Pantry, Workshop/Hobby Area
Appliances Stainless Steel Appliance(s), Dishwasher, Disposal, Microwave, Range, Electric Range, Refrigerator
Total Rooms 15
Kitchens 1
Fireplace Fuel Wood
Fireplace Living Room, Wood Burning
Laundry Electric Dryer Hookup, Inside, Laundry Room, Main Level, Washer Hookup
Building Details
Year Built 2001
Approx Age 25
Architectural Style Traditional
Construction Brick, Vinyl Siding
Renovations Yes
Garage Spaces 4
Garage Type Attached
Heating Forced Air, Natural Gas
Fuel Natural Gas
Water Supply Types Public
Basement Type Bath/Stubbed, Concrete, Full, Interior Entry, Storage Space, Unfinished
Basement Description Bath/Stubbed,Concrete,Full,Interior Entry,Storage Space,Unfinished
Exterior Features Lighting, Rain Gutters, Storage
View Description Rural
HOA Yes
Fee Details
Taxes 11539
Taxes Year 2025
Association Fees
The Briars $400 / Annually
Land Details
Lot Size 45302.4
Acreage 1.04
Total Size 45302.4
Irregular Yes
Lot Description Adjoins Open Ground, Back Yard, Few Trees, Front Yard, Gentle Sloping, Irregular Lot, Landscaped, Level
Outdoor Area Adjoins Open Ground, Back Yard, Few Trees, Front Yard, Gentle Sloping, Irregular Lot, Landscaped, Level
Pool None
Private Pool No
Waterfront false
Shoreline No
Sewers Private Sewer
Community Features Curbs, Lake, Pickleball, Racquetball, Street Lights, Tennis Court(s), Sewer Gutters, Storm Sewer, Curbs, Lake, Pickleball, Racquetball, Street Lights, Tennis Court(s), Sewer Gutters, Storm Sewer, Curbs, Lake, Pickleball, Racquetball, Street Lights, Tennis Court(s), Sewer Gutters, Storm Sewer, Curbs, Lake, Pickleball, Racquetball, Street Lights, Tennis Court(s), Sewer Gutters, Storm Sewer, Curbs, Lake, Pickleball, Racquetball, Street Lights, Tennis Court(s), Sewer Gutters, Storm Sewer, Curbs, Lake, Pickleball, Racquetball, Street Lights, Tennis Court(s), Sewer Gutters, Storm Sewer
Attractions
Elementary School MILLSTADT DIST 160
Middle School MILLSTADT DIST 160
High School Belleville High School-West
High School District Millstadt DIST 160
Property Features
Feature Curbs
Feature Lake
Feature Pickleball
Feature Racquetball
Feature Street Lights
Feature Tennis Court(s)
Feature Sewer Gutters
Feature Storm Sewer
Feature Curbs
Feature Lake
Feature Pickleball
Feature Racquetball
Feature Street Lights
Feature Tennis Court(s)
Feature Sewer Gutters
Feature Storm Sewer
Feature Curbs
Feature Lake
Feature Pickleball
Feature Racquetball
Feature Street Lights
Feature Tennis Court(s)
Feature Sewer Gutters
Feature Storm Sewer
Feature Curbs
Feature Lake
Feature Pickleball
Feature Racquetball
Feature Street Lights
Feature Tennis Court(s)
Feature Sewer Gutters
Feature Storm Sewer
Feature Curbs
Feature Lake
Feature Pickleball
Feature Racquetball
Feature Street Lights
Feature Tennis Court(s)
Feature Sewer Gutters
Feature Storm Sewer
Feature Curbs
Feature Lake
Feature Pickleball
Feature Racquetball
Feature Street Lights
Feature Tennis Court(s)
Feature Sewer Gutters
Feature Storm Sewer
Building Amenities
Amenity Association Management
Amenity Common Ground
Amenity Game Court Exterior
Amenity Lake
Amenity Pickleball Court(s)
Amenity Racquetball
Rooms
Other 9 x 8 ftMain
Sitting Room 15 x 13 ftMain
Living Room 21 x 15 ftMain
Kitchen 12 x 14 ftMain
Breakfast Room 12 x 12 ftMain
Sunroom 13 x 16 ftMain
Bathroom 5 x 5 ftMain
Laundry 6 x 13 ftMain
Primary Bedroom 18 x 15 ftUpper
Primary Bathroom 13 x 15 ftUpper
Bedroom 2 13 x 12 ftUpper
Bedroom 3 11 x 19 ftUpper
Other
Status Available
Location

The IDX information provided here is displayed exclusively for consumers' personal, non-commercial use and may not be used for any purpose other than to identify prospective properties consumers may be interested in purchasing.
All listing data, including but not limited to property descriptions, photos, square footage, and pricing, is compiled from various sources, has not been verified by the broker or MLS Grid, and is subject to change without notice. All properties are subject to prior sale, change, or withdrawal.
Real estate listings held by brokerage firms other than this broker are marked with the IDX logo or an explicit attribution line. Buyers and interested parties must independently verify all information.
Listings courtesy of MARIS as distributed by MLS Grid.
DMCA Copyright Notice
Mandy McGuire Group respects the intellectual property rights of others. If you believe any content or images on this website infringe upon your copyright, please review our full DMCA Policy and Submission Procedures at https://movewithmandy.com/dmca to file an official takedown request.
Notifications must be sent directly to our Registered Copyright Agent:
Designated Agent: Mandy McGuire Group
Email: [email protected]
Address: 705 North Main Street, Columbia, IL 62236