


Platform
Single Family Residence
5123 Kennet Drive, Columbia, IL, 62236-3471
Sold
$780,000
5 Bed
3 Bath
3 Parking
3637 SQFT
Listed By: Listing Agent: Mandy McGuire, Listing Office: Keller Williams Pinnacle
Source: MARIS MLS
Buyer Agent: Buyer Agent: Jean Lewis, Buyer Office: Keller Williams Pinnacle
Sold Date: 2026/07/31
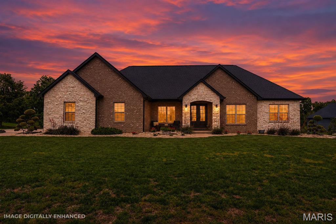
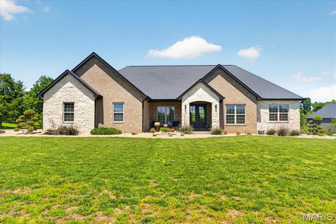
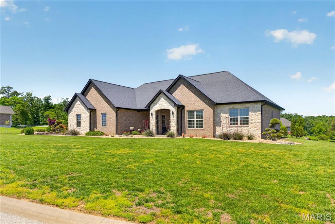
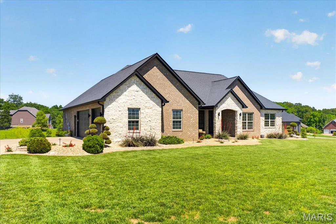
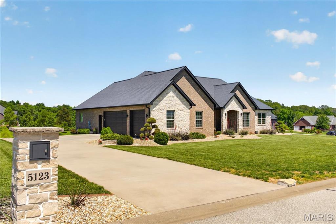
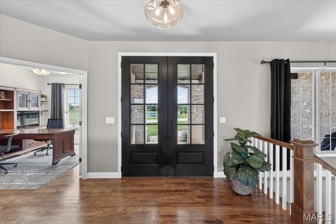
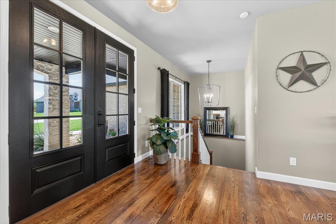
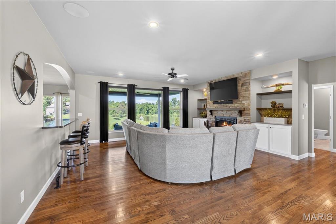
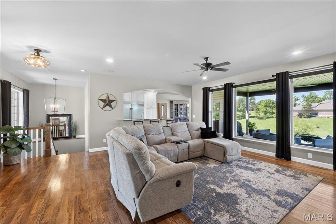
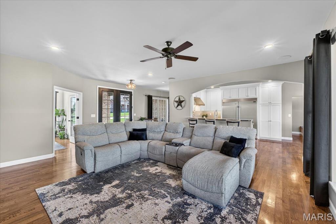
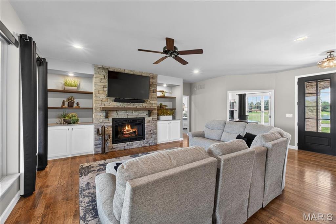
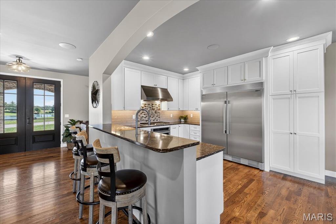
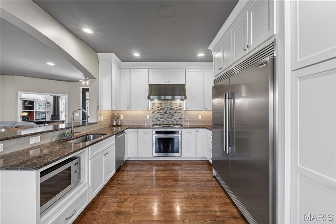
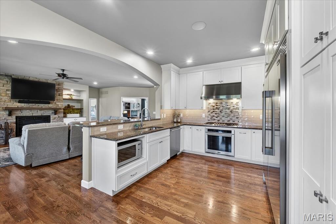
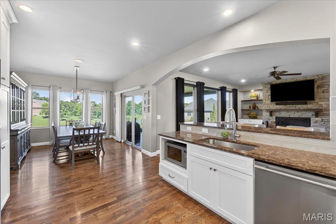
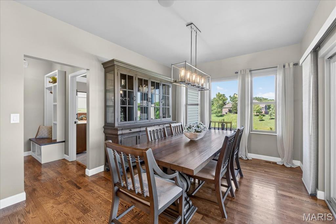
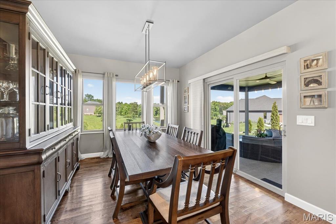
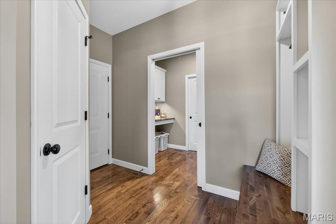
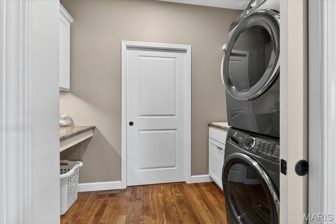
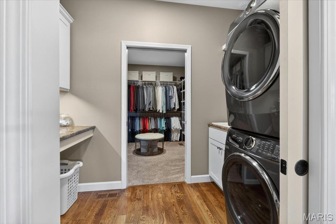
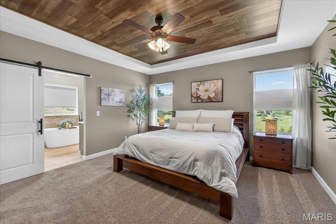
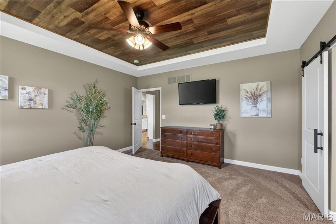
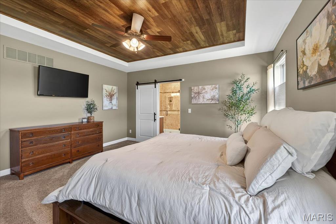
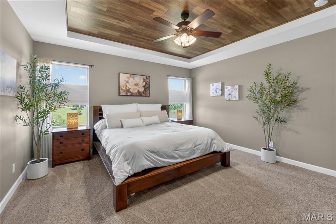
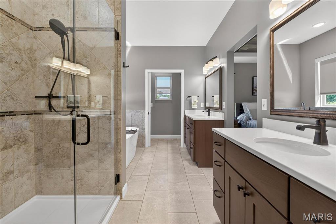
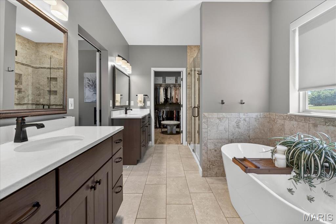
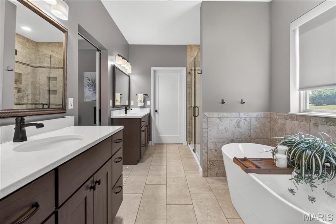
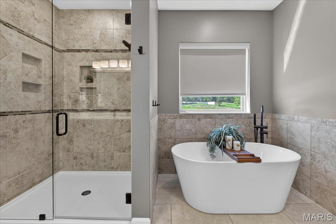
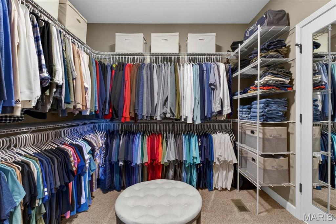
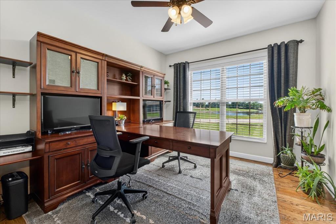
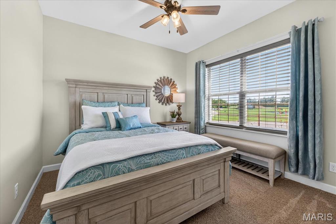
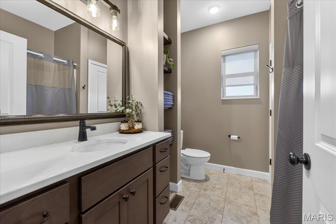
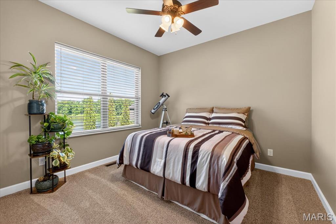
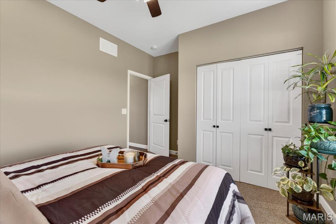
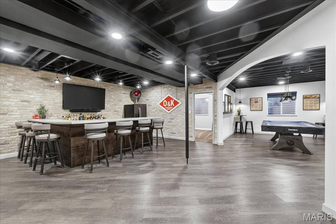
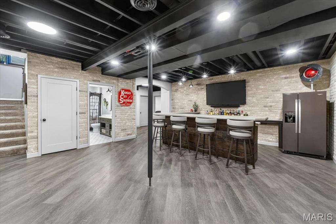
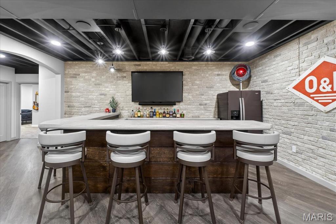
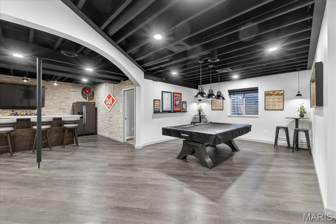
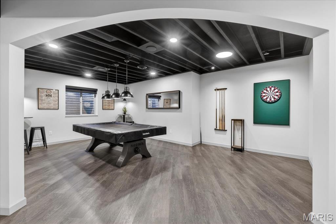
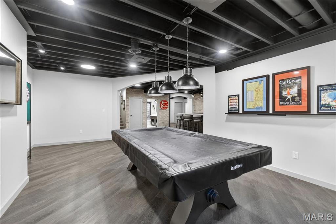
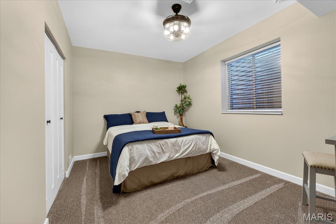
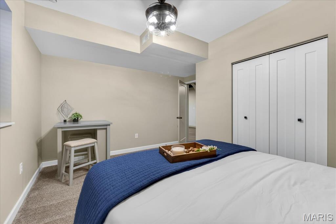
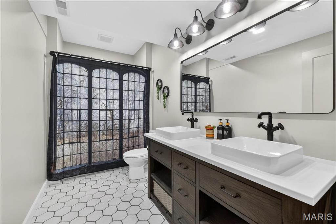
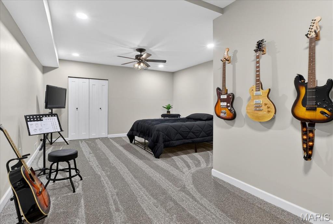
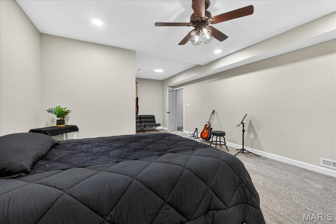
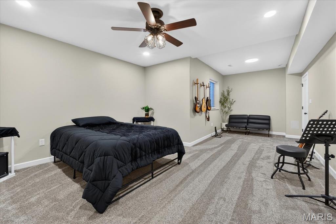
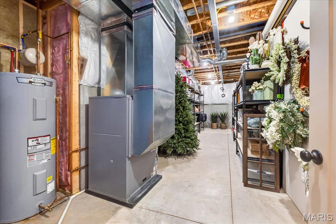
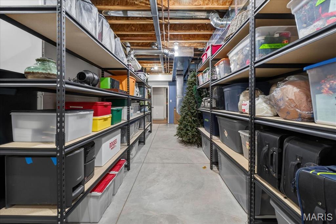
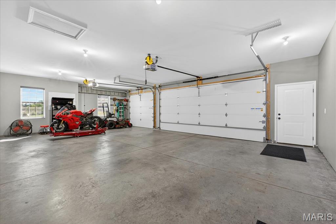
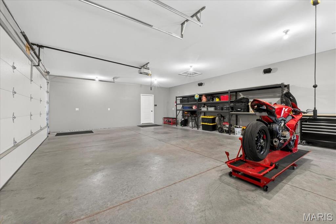
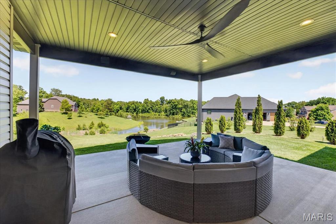
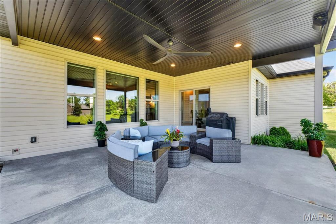
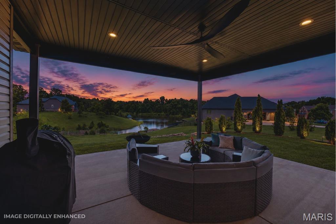
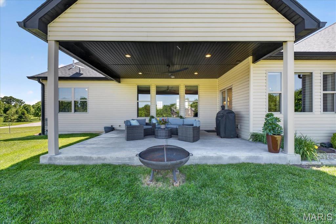
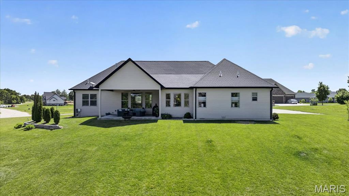
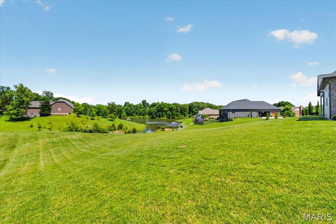
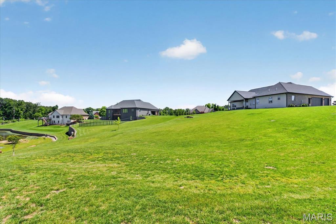
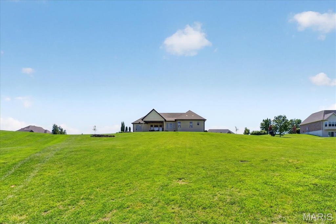
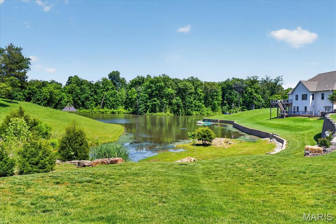
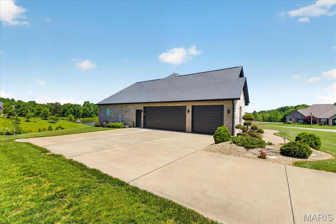
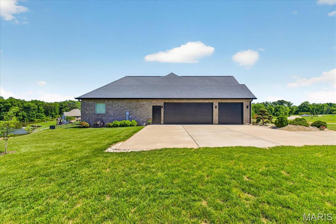
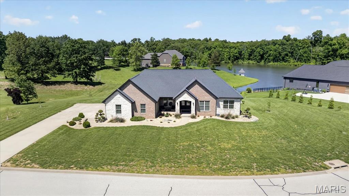
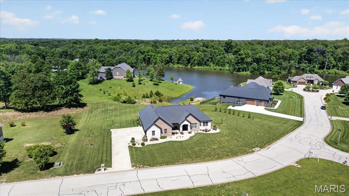
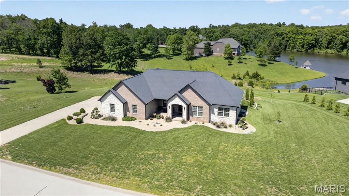
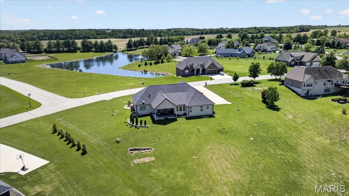
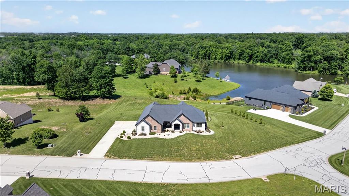
This stunning custom executive estate was designed for luxury and built for comfort! Thoughtful design with extensive high-end upgrades throughout the 3,600+ finished sq ft makes this entertainer’s dream truly stand out. The grand entrance to the Stonehenge subdivision, paired with the beautiful circle drive, makes this Columbia’s most unique subdivision. As you make your way to the front door, you will fall in love with the picturesque landscaping complete with lighting, exclusive plants, perfectly manicured trees, and a covered front porch with a stone archway. Once you step inside, take note of the 9-foot ceilings and real oak solid hardwood floors that span throughout the main-level living space. Enjoy views of the beautiful lake from your cozy living room featuring a stone fireplace flanked by custom shelves and cabinets where you will find the smart system controls. Next, notice the archways leading into the gourmet kitchen featuring quartz countertops, floor-to-ceiling custom cabinets, recessed and under-cabinet lighting, Counter Depth full-size refrigerator and freezer, a 42” commercial-grade hood over the oversized 5-burner cooktop, and a walk-in pantry with motion lighting. The dining room, filled with natural light from loads of windows, provides the perfect backdrop for entertaining or a quiet family dinner. Afterwards, find yourself on the 20x18 covered patio (pre-framed for a potential 3-season room), where you can listen to your favorite music through the built-in speakers or simply enjoy the sounds of nature. Make your way to the primary suite to find an in-ceiling Paradigm speaker system, TV connection to the whole-house audio system, tray ceiling with wood plank finish, and a barn door leading to the spa-like ensuite complete with dual vanities (with outlets under the cabinets), a large tile walk-in shower, soaking tub with remote-controlled shade, and a separate toilet room with linen storage. Enter the oversized walk-in closet to find a pocket door leading to the laundry room with an oversized sink, folding table, and extra cabinetry. A private office with French doors sits just off the foyer, where you can enjoy views of the second lake at the front of the home. Two additional bedrooms and a nicely appointed full bath with added storage in the extra-deep linen closet can also be found on the main level. And just when you thought you had seen it all, find yourself in awe of the finished lower level. Hand-painted brick accent walls, angled LVP flooring, flush-mounted lighting, in-ceiling speakers, painted ceilings with upgraded industrial-style vents, crown molding details, USB outlets, archways, and added soundproofing are all showcased in the custom bar and entertaining area featuring a custom concrete bar. With 3 egress windows, you won’t believe you are in the lower level of the home. Bedrooms 4 and 5, another full bath, and plenty of unfinished storage space complete the lower level. The oversized 24x36 side-entry 3-car garage features an extra-wide 18-foot insulated door, speakers, windows, and extra blown-in insulation, offering plenty of space for all your toys. The Control4 system operates speakers throughout the main level of the house, exterior lighting, home theatre, and internet, all from your mobile device. The main level is also wired with CAT-6 for door security, motion detection, and lighting automation that can be added to the system. Blending timeless style with modern convenience, this remarkable home is everything you have been dreaming of. Call today for a full list of upgrades or to schedule your private tour.
MLS® ID MIS26027735
UPDATED: 07/31/2026 19:06
Details
Location Details
Formatted Street Address 5123 Kennet Drive
Subdivision Stonehenge Estates
County St. Clair
Country US
Property Details
Property Condition Updated/Remodeled
Special Listing Conditions Standard
Listing Terms Cash, Conventional, FHA, USDA, VA Loan
Sqft Finished 2084
Assessment Year 2024
Interior Details
Interior Features Bar, Bookcases, Breakfast Bar, Breakfast Room, Ceiling Fan(s), Chandelier, Crown Molding, Custom Cabinetry, Dining/Living Room Combo, Double Vanity, Dry Bar, Eat-in Kitchen, Entrance Foyer, Granite Counters, High Ceilings, Kitchen Island, Laminate Counters, Lever Faucets, Open Floorplan, Pantry, Recessed Lighting, Separate Dining, Separate Shower, Shower, Soaking Tub, Solid Surface Countertop(s), Stone Counters, Storage, Tray Ceiling(s), Tub, Walk-In Closet(s), Walk-In Pantry
Appliances Stainless Steel Appliance(s), Gas Cooktop, Dishwasher, Freezer, Range Hood, Refrigerator, Wall Oven, Water Heater, Electric Water Heater
Flooring Type Carpet, Ceramic Tile, Hardwood
Total Rooms 18
Kitchens 1
Fireplace Fuel Natural Gas
Fireplace Gas, Living Room, Stone
Laundry Electric Dryer Hookup, Laundry Room, Main Level, Sink, Washer Hookup
Building Details
Year Built 2019
Approx Age 7
Architectural Style Ranch, Traditional
Construction Brick, Stone, Vinyl Siding
Renovations Yes
Garage Spaces 3
Garage Type Attached
Heating Geothermal
Fuel Geothermal
Water Supply Types Public
Basement Type 9 ft + Pour, Bathroom, Concrete, Egress Window, Partially Finished, Full, Interior Entry, Sleeping Area, Storage Space, Sump Pump
Basement Description 9 ft + Pour,Bathroom,Concrete,Egress Window,Partially Finished,Full,Interior Entry,Sleeping Area,Storage Space,Sump Pump
Exterior Features Lighting, Rain Gutters
View Description Lake
HOA Yes
Fee Details
Taxes 8601
Taxes Year 2024
Association Fees
Stonehenge $750 / Annually
Land Details
Lot Size 43995.6
Acreage 1.01
Total Size 43995.6
Irregular No
Lot Description Back Yard, Front Yard, Gently Rolling, Landscaped, Rolling Slope, Views
Cross Streets Wiltshire
Outdoor Area Back Yard, Front Yard, Gently Rolling, Landscaped, Rolling Slope, Views
Pool None
Private Pool No
Waterfront true
Water Features Lake
Water Body Type Lake
Shoreline No
Sewers Aerobic Septic
Community Features Lake, Street Lights, Lake, Street Lights, Lake, Street Lights, Lake, Street Lights, Lake, Street Lights, Lake, Street Lights
Attractions
Elementary School MILLSTADT DIST 160
Middle School MILLSTADT DIST 160
High School Belleville High School-West
High School District Millstadt DIST 160
Property Features
Feature Lake
Feature Street Lights
Feature Lake
Feature Street Lights
Feature Lake
Feature Street Lights
Feature Lake
Feature Street Lights
Feature Lake
Feature Street Lights
Feature Lake
Feature Street Lights
Building Amenities
Amenity Association Management
Rooms
Living Room 21 x 23 ftMain
Kitchen 13 x 11 ftMain
Dining Room 14 x 11 ftMain
Mud Room 10 x 8 ftMain
Laundry 10 x 5 ftMain
Primary Bedroom 15 x 15 ftMain
Primary Bathroom 9 x 15 ftMain
Bedroom 13 x 11 ftMain
Bedroom 13 x 11 ftMain
Bathroom 9 x 8 ftMain
Recreation Room 22 x 20 ftLower
Recreation Room 23 x 14 ftLower
Other
Status Sold
Location

The IDX information provided here is displayed exclusively for consumers' personal, non-commercial use and may not be used for any purpose other than to identify prospective properties consumers may be interested in purchasing.
All listing data, including but not limited to property descriptions, photos, square footage, and pricing, is compiled from various sources, has not been verified by the broker or MLS Grid, and is subject to change without notice. All properties are subject to prior sale, change, or withdrawal.
Real estate listings held by brokerage firms other than this broker are marked with the IDX logo or an explicit attribution line. Buyers and interested parties must independently verify all information.
Listings courtesy of MARIS as distributed by MLS Grid.
DMCA Copyright Notice
Mandy McGuire Group respects the intellectual property rights of others. If you believe any content or images on this website infringe upon your copyright, please review our full DMCA Policy and Submission Procedures at https://movewithmandy.com/dmca to file an official takedown request.
Notifications must be sent directly to our Registered Copyright Agent:
Designated Agent: Mandy McGuire Group
Email: [email protected]
Address: 705 North Main Street, Columbia, IL 62236